
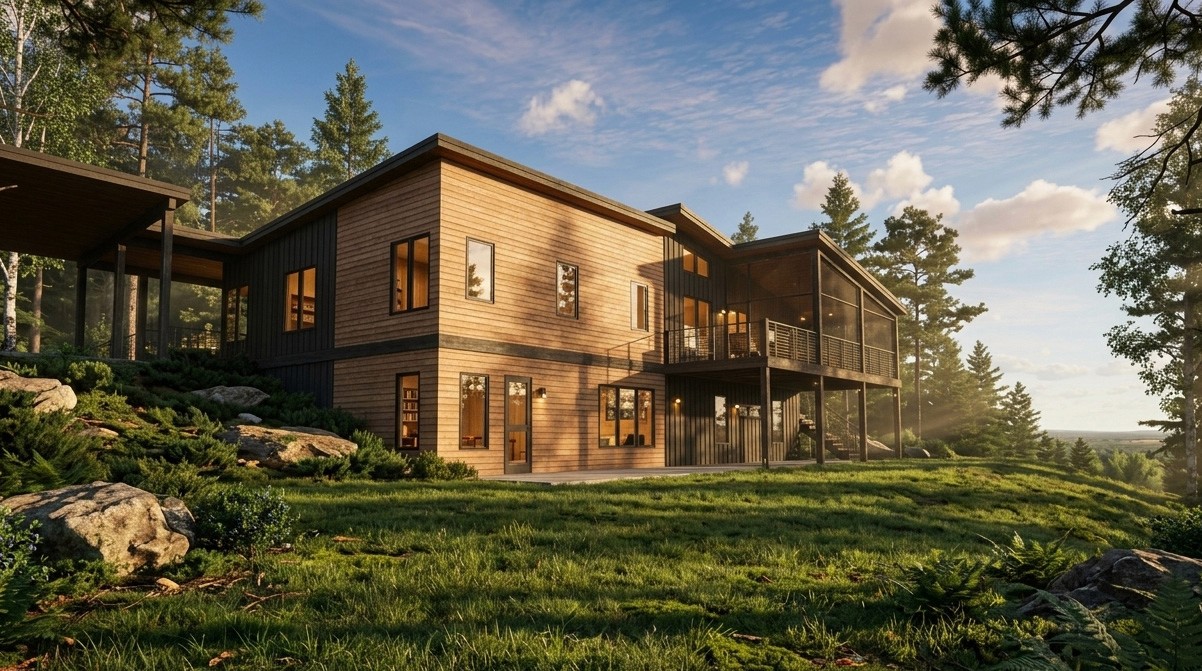


Christen Residence
|
Under Construction
|
Wartburg, TN
Located in Wartburg, Tennessee, the Christen Residence is a thoughtfully organized single-family home designed to balance open, light-filled gathering spaces with privacy, functionality, and a strong connection to the surrounding landscape. The exterior uses warm wood siding, broad roof overhangs, expansive glazing, and a low-profile form to create a contemporary residence that feels grounded in its wooded setting.
The main level includes approximately 2,000 square feet of living space with two bedrooms, an office, and two bathrooms. A foyer and mudroom establish a practical arrival sequence, while the open kitchen, dining, and living areas are connected through subtle spatial divisions that preserve openness without sacrificing definition. A screened porch and wraparound deck extend daily life outdoors, while the walk-out basement provides dedicated workshop and storage space. The site plan also accommodates a future carport, allowing the home to evolve with the owner’s needs.
Expertise
Features
Market Regions
Scope
Square Feet