Projects
Expertise
Journal
About
Contact
Expertise ▾
Features ▾
Regions ▾
Knoxville, TN
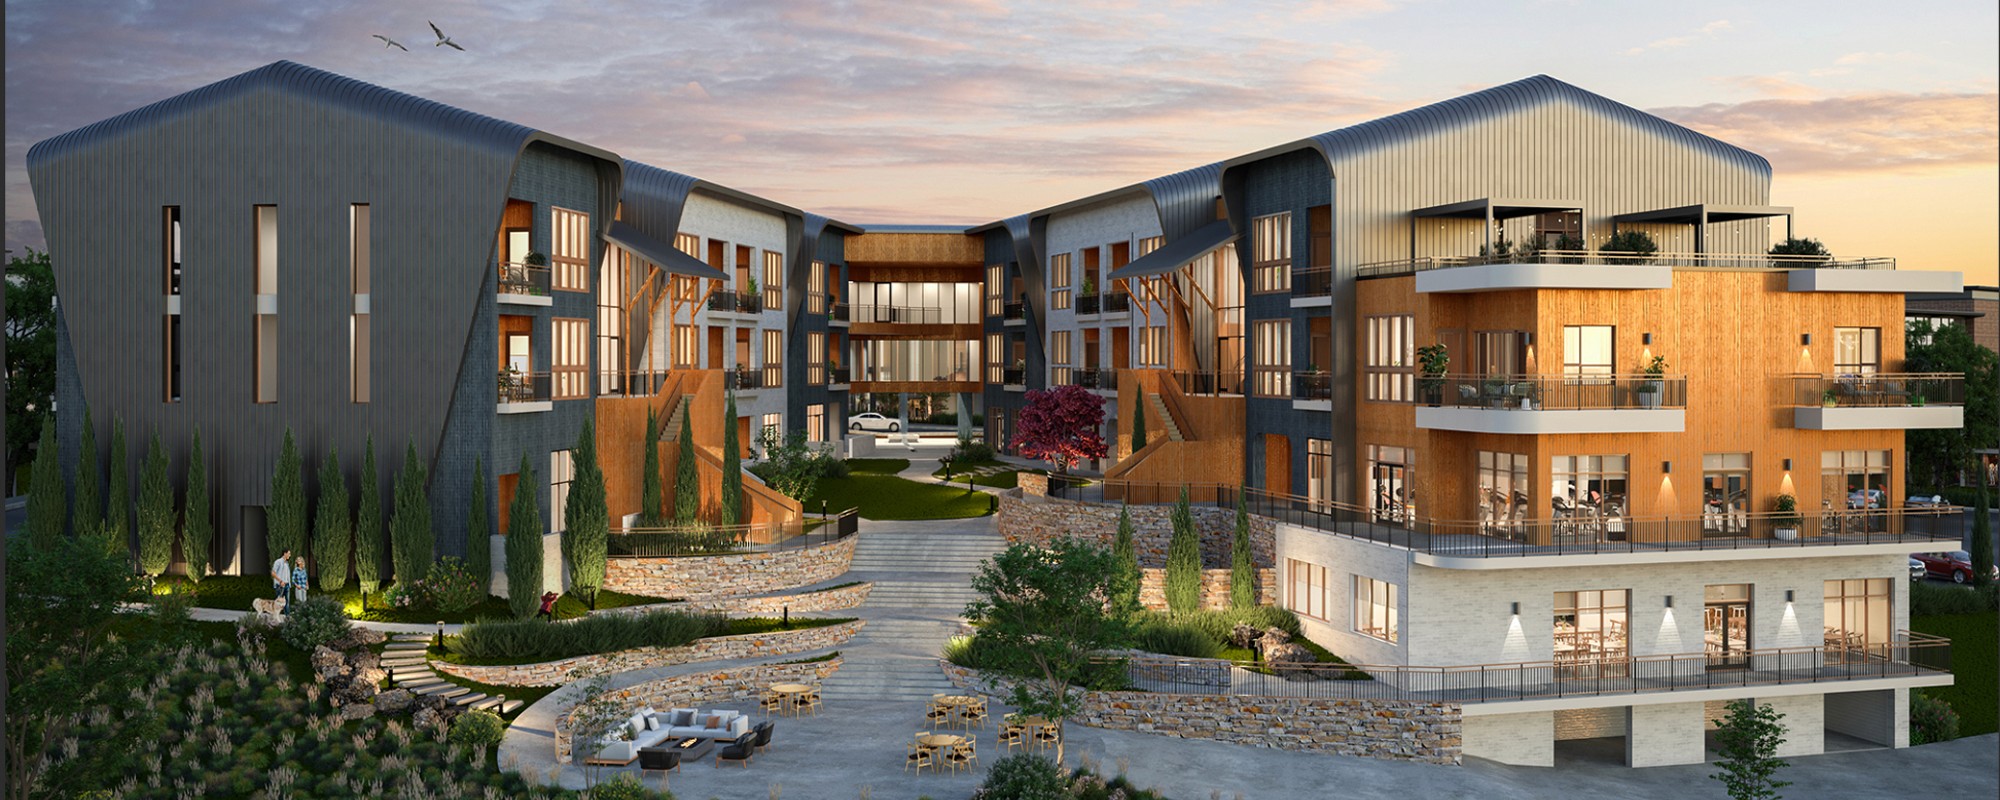
A 318-unit multifamily community in West Knoxville featuring four residential buildings, resort-style amenities, outdoor gathering spaces, a fitness center, pickleball courts, and direct access to the local greenway via a dedicated pedestrian bridge.
A nine-unit Knoxville development featuring three spacious flats, five multi-level townhomes, a basement apartment, private covered parking, and generous two- and three-bedroom residences within a refined urban building.
Organized around a central atrium and oriented toward the water, this custom home balances openness and privacy while creating a strong relationship between architecture, landscape, and daily living.
Designed as a walkable residential neighborhood, The Cornerstone at Chelsea combines apartments and townhomes with shared amenities, open space, and pedestrian connections that foster a strong sense of community.
Atlanta, GA
A mixed-use wellness destination integrating residential, retail, medical, and community spaces within Serenbe’s walkable urban village, fostering connection, well-being, and engagement with the surrounding landscape.
Bridging the gap between commercial and residential development, City West introduces multifamily living to the heart of Turkey Creek, leveraging greenway connections, preserved wetlands, and walkable access to create a more connected urban environment.
A 6,735-square-foot custom Lenoir City residence featuring natural stone, timber detailing, expansive living spaces, a light-filled sunroom, primary and guest suites, bonus room, outdoor kitchen, covered deck, fireplace, and pool.
A two-story neighborhood restaurant featuring indoor and outdoor bars, dining and event spaces, an expansive deck, bocce courts, pickleball, a movie screen, pergola, commercial kitchen, and contemporary architecture.
A custom Knoxville garage and workshop featuring extensive vehicle and RV storage, a woodshop, shop kitchenette, guest living spaces, bunk room, covered porch, and exterior materials inspired by the existing residence.
Colorado
A neighborhood-style senior living community organized around smaller residential buildings, secure courtyards, walking trails, entry gardens, a clubhouse, greenhouse, gazebo, water feature, and landscaped open spaces.
A Louisville residential addition featuring an elevated heavy-timber deck, covered outdoor kitchen and lounge, stone detailing, fireplaces, and updates to the primary suite and front façade that strengthen indoor-outdoor living.
Positioned between the university and downtown, Laurel Vista brings together contemporary housing, walkability, and city connectivity, creating an elevated residential experience within Knoxville’s historic Fort Sanders district.
A compact two-story Knoxville residence featuring elevated open living spaces, a primary suite, bedroom, home office, Juliet balconies, covered patio, integrated carport, EV charging, and contemporary architecture designed for a narrow urban lot.
Smoky Mountains
A 10,230-square-foot community library featuring reading and study spaces, classrooms, a children’s room, café, coffee shop, gift shop, lofts, and an observation tower within a stone-clad, mountain-inspired design.
East Tennessee
A contemporary Wartburg residence featuring approximately 2,000 square feet of main-level living, two bedrooms, an office, open gathering spaces, a screened porch, wraparound deck, and a walk-out basement for workshop and storage.
A Knoxville interior renovation transforming the primary suite with a residential spa, sauna, relocated bedroom, custom closets, heated tile, updated fireplace and millwork, while refreshing the second-floor bedrooms and bathrooms.
A custom Maryville residence designed around Smoky Mountain views, featuring open living spaces, natural stone, a private primary suite, office, gym, lap pool, hot tub, outdoor kitchen, bar, fireplace, and expansive outdoor living.
Inspired by fantasy storytelling and old-world craftsmanship, these custom cottages create an immersive hospitality experience through distinctive architecture, rich thematic detailing, and a strong connection to the surrounding landscape.
A 96-unit Knoxville apartment community featuring two- and three-bedroom residences, a community building, dog park, playground, gazebo, pergola, package and mail areas, and direct access to the surrounding greenway network.
A renovation of Anakeesta’s Hellbender Mountain Coaster featuring a shifted existing track, a second coaster, improved central ingress and egress, additional rail-car storage, staff locker access, and operational upgrades.
A 336-unit multifamily community featuring one-, two-, and three-bedroom residences, a pool, clubhouse, outdoor kitchen, pickleball, dog park, pavilion, firepit, game yard, private garages, commercial space, and landscaped amenities.
A conceptual mixed-use development study near Downtown Knoxville combining residential condominiums and commercial space through efficient urban test fitting, vertical design, and a pedestrian-oriented approach adjacent to Covenant Health Park.
A four-acre multifamily concept exploring 124 residences, contemporary and traditional architectural options, private garages, landscaped courtyards, a clubhouse, pool, boardwalk, and lake-oriented amenities.
A comprehensive Knoxville home renovation expanding the residence to 5,700 square feet with open living spaces, an enlarged garage, flexible recreation room, office, basketball court, updated exterior materials, and improved site access.
A thoughtful renovation that transforms unfinished attic and underused second-floor space into a custom library, private office, reading nooks, and an improved laundry area inspired by the existing home’s architecture.
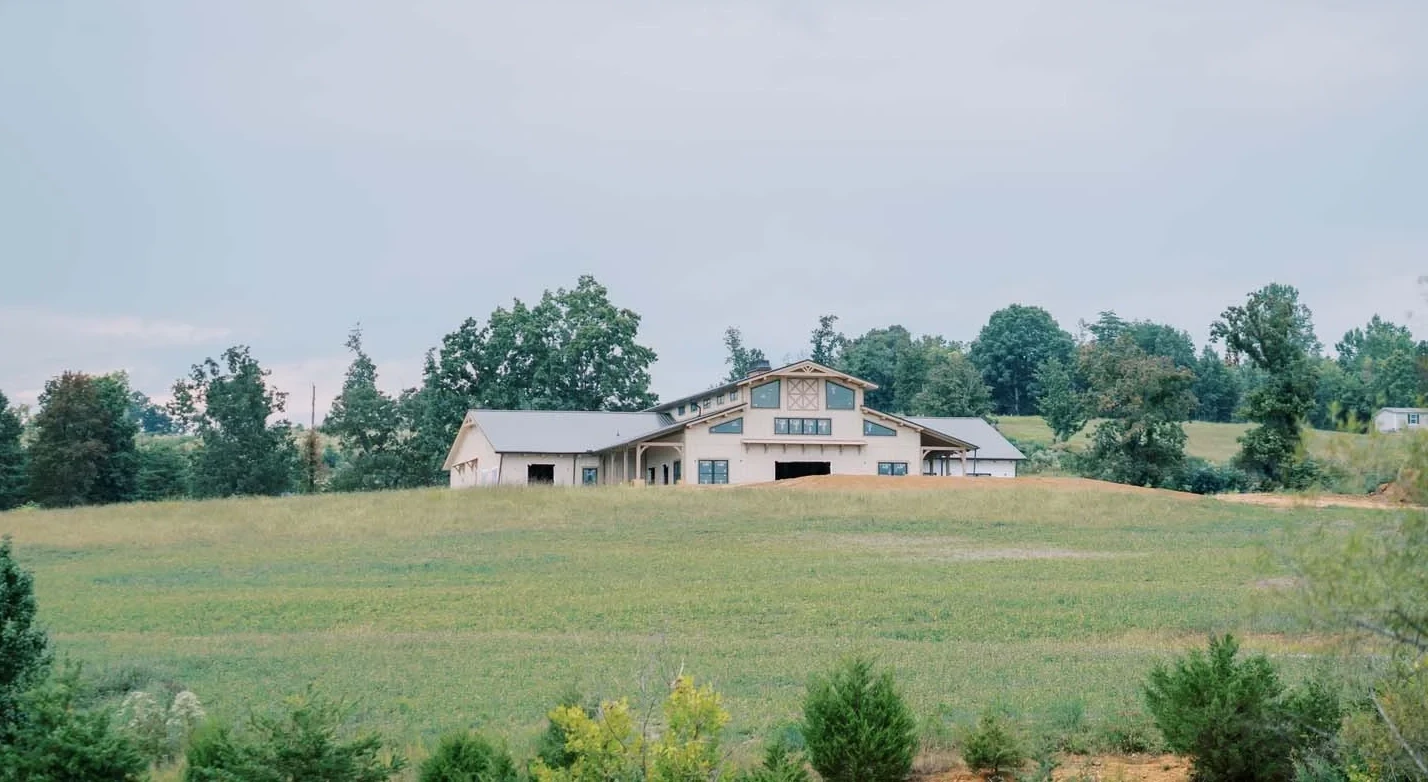
A 58-acre destination venue in Maryville featuring a 10,000-square-foot timber-frame event barn, outdoor ceremony spaces, mountain views, two ponds, bridal and groom’s suites, flexible gathering areas, and 19 planned rental cabins.
A custom five-bedroom residence featuring open living spaces, a game room, playroom, activity courtyard, covered outdoor living, firepit, expansive pool deck, and heated swimming pool within a refined, site-responsive design.
Kentucky
A Campbellsville church renovation featuring an updated sanctuary, youth and children’s spaces, gathering areas, prayer and mothers’ rooms, offices, a commercial kitchen, improved entrances, new signage, pergolas, and refreshed exterior finishes.
A private 50-car automotive garage in Knoxville featuring vehicle lifts, tool and service areas, a spacious residential loft, bedroom, central bar, lounge, media displays, fireplaces, dining space, and an elevated outdoor deck.
A new Maryville church featuring a 200-person sanctuary, baptistry, classrooms, nursery, pastor’s office, multipurpose fellowship hall, kitchen, sound booth, covered entrances, and flexible spaces supporting worship and community life.
A 78-unit Knoxville apartment community featuring one-, two-, and three-bedroom residences, three breezeway buildings, a clubhouse, fitness and business spaces, laundry, covered mail, landscaped areas, and a picnic pavilion.
A riverfront condominium concept in Louisville featuring ten hillside residences with expansive views, private outdoor living, rooftop decks, pools, two-car garages, open interiors, main-level primary suites, and aging-in-place design.
A renovation of an existing Knoxville church featuring an updated 160-seat sanctuary, vaulted ceiling, expanded foyer, accessible entries, new gathering and ministry spaces, renovated restrooms, additional parking, and refreshed finishes.
Blending new construction with existing architecture, this growing church campus creates a cohesive experience through thoughtfully planned worship, community, and support spaces designed to serve future generations.
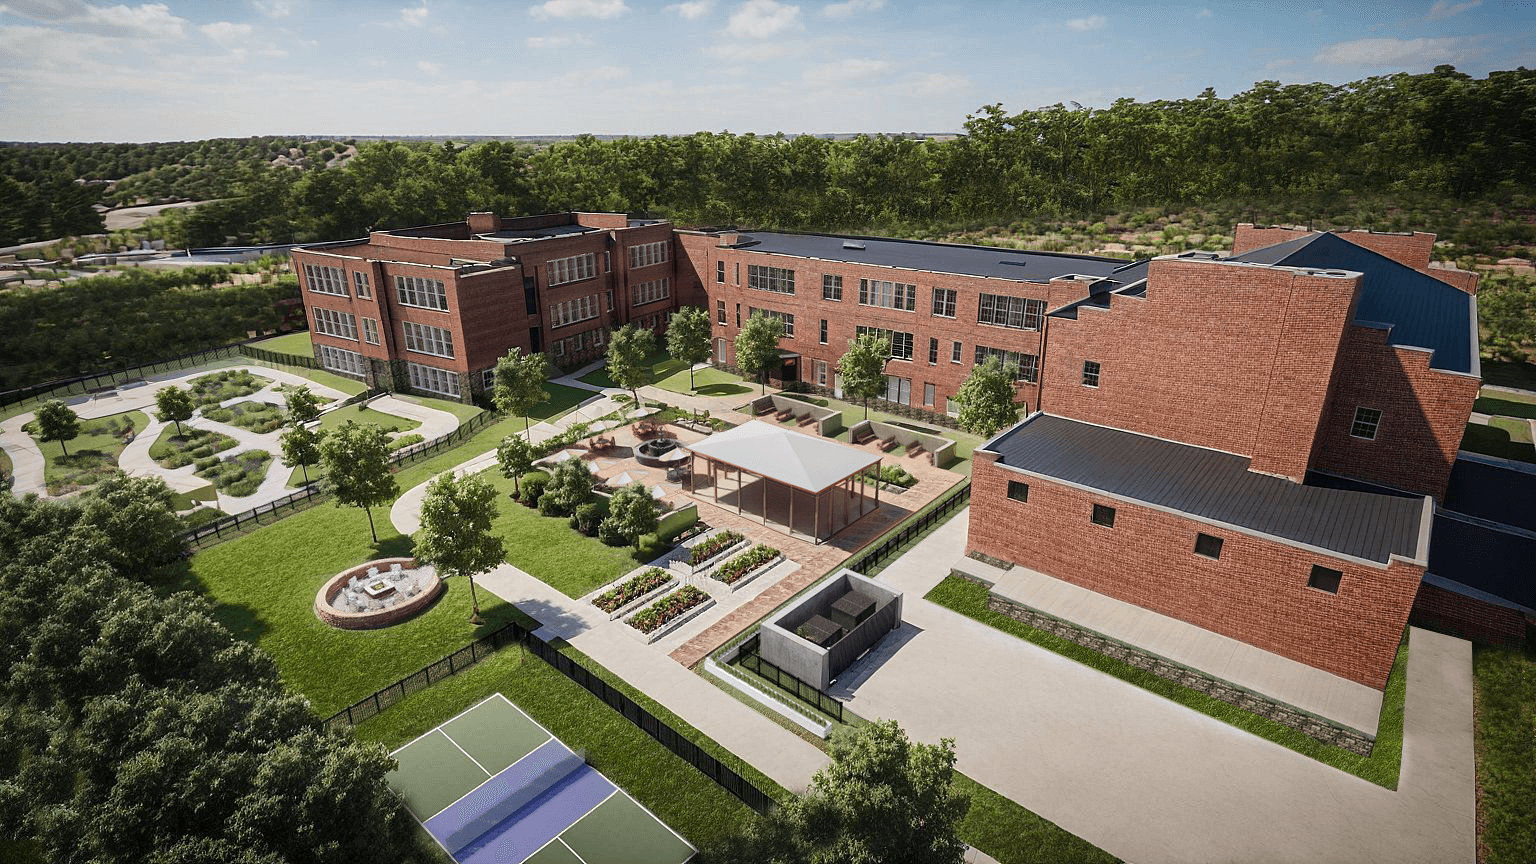
An award-winning adaptive reuse project that transformed the historic 1914 Oakwood School into a senior living community, preserving its architectural character while giving new life to one of North Knoxville’s most treasured landmarks.
Virginia
A large-scale senior living community featuring 160 residences, 34 independent living duplex homes, multiple dining venues, wellness and healthcare spaces, creative studios, a pool, theater, lounges, and amenities supporting active daily life.
A 22.1-acre mixed-use master plan centered on restoring Brush Creek, featuring approximately 1,000 residences, 40,000 square feet of retail, pedestrian bridges, landscaped pathways, community amenities, and a central gathering square.
A contemporary clubhouse for a residential community in Vonore, featuring gathering and business spaces, a fitness center, outdoor pool, hot tub, and modern architecture designed to support recreation, wellness, and neighborhood connection.
A substantial addition to an existing Louisville residence, introducing an expanded primary suite, office, bedroom, gym, sauna, laundry, and storage within a cohesive design featuring stone, board-and-batten siding, and heavy timber details.
A four-level Knoxville mixed-use development combining retail and restaurant space with loft studios, one-bedroom flats, and two-bedroom condominiums, enhanced by private patios, balconies, rooftop terraces, and contemporary urban detailing.
Blending new construction with the existing campus, this expansion creates a larger worship environment complemented by a café, gathering spaces, and community-focused amenities designed to bring people together.
A private residential estate combining a spacious single-story home, carriage house, garages, screened porches, and outdoor gathering areas with dedicated spaces for recreation, fitness, creative pursuits, guests, and multigenerational living.
A four-story mixed-use development in Knoxville’s South Waterfront featuring ground-floor retail and restaurant space, six one-bedroom flats, six multi-level condominiums, private balconies, rooftop patios, and a modern urban façade.
A custom Sevierville estate combining elegant residential design with expansive family and entertainment spaces, including a theater, bunk room, pool house, swimming pool, hot tub, outdoor living areas, guest suites, and flexible storage.
Located in Fredericksburg, Virginia, Watercrest Fredericksburg is a three-story, 152,000-square-foot senior living community designed to combine personalized care with a refined, hospitality-focused residential experience
The adaptive reuse of Knoxville’s historic high school transforms a landmark educational building into multifamily residences, preserving its architectural character while introducing modern living spaces in the heart of downtown.
A master-planned hospitality retreat featuring custom-designed cottages, gathering spaces, and outdoor amenities woven into a story-driven environment that encourages exploration, connection, and escape.
Hawaii
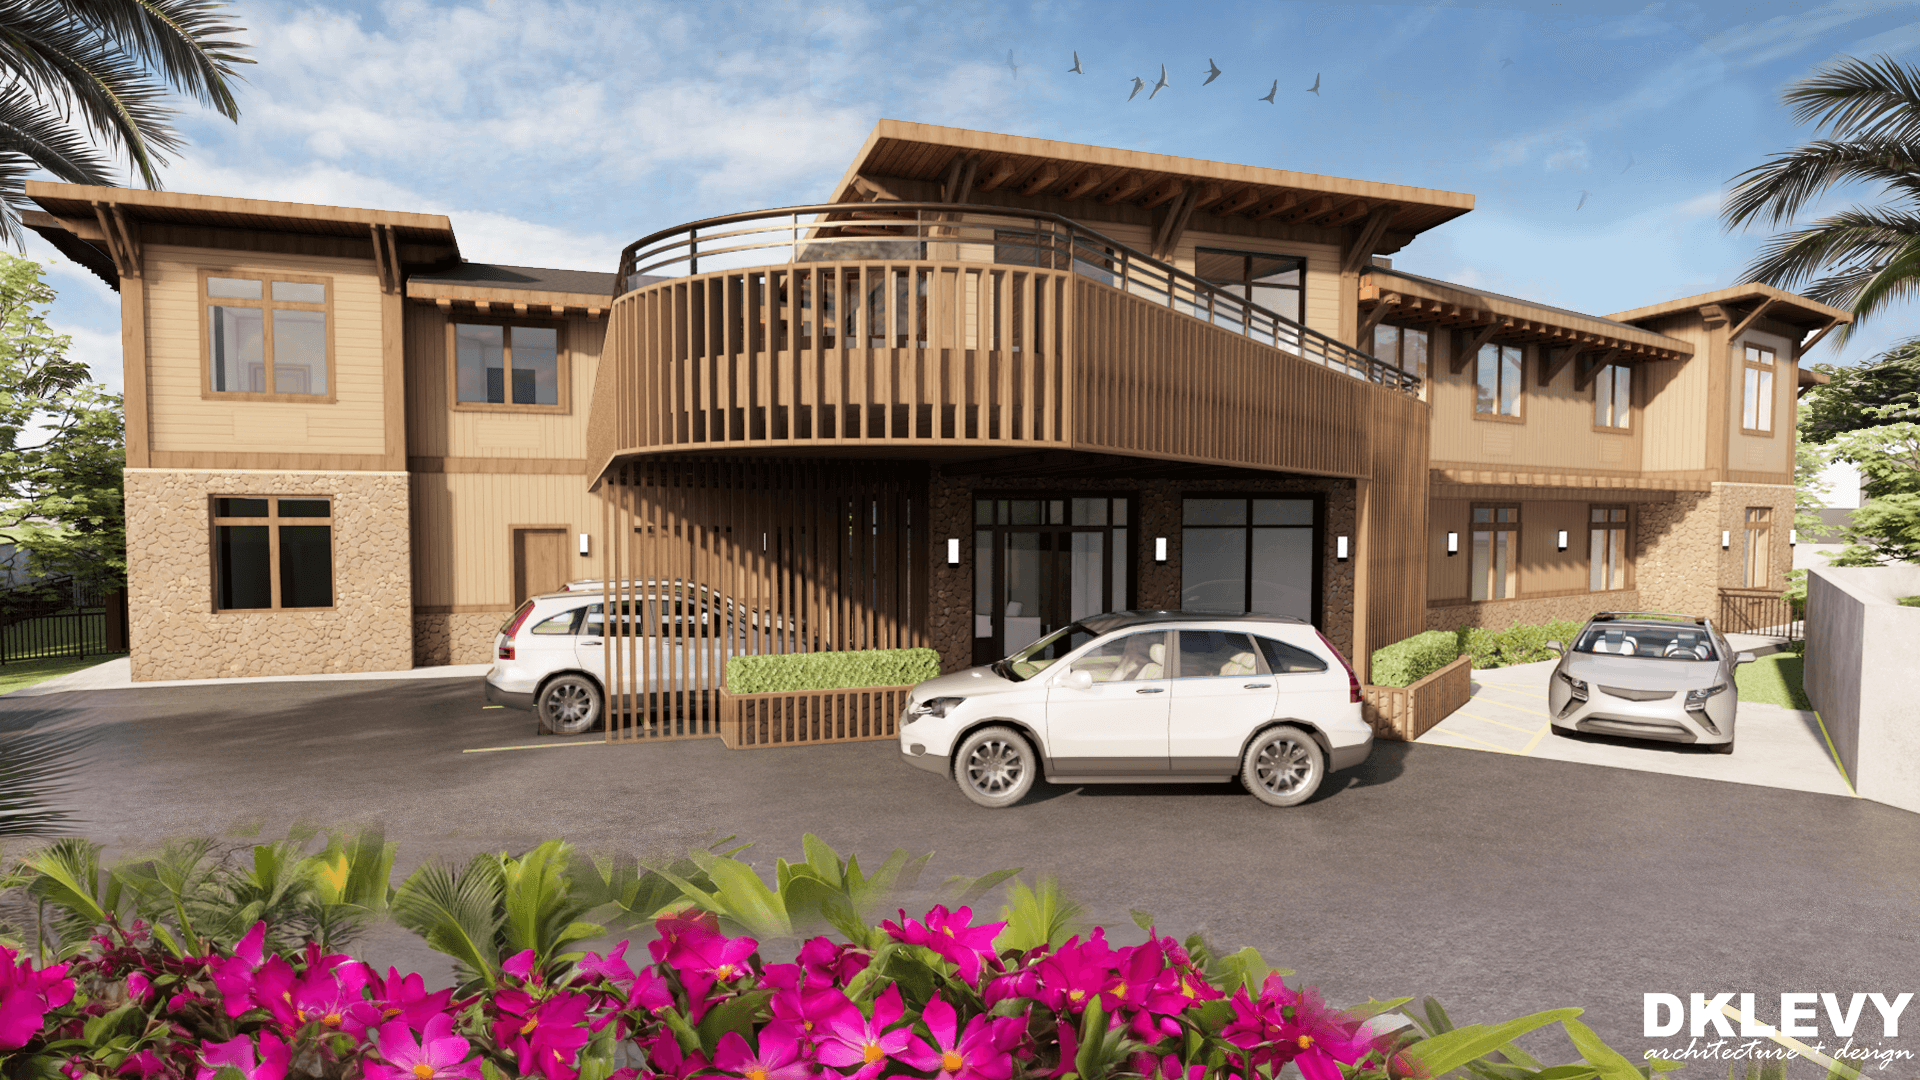
Rooted in the spirit of ʻohana, this senior living community draws inspiration from Hawaii’s natural beauty and cultural heritage, creating a restorative environment where architecture, landscape, and wellness come together.
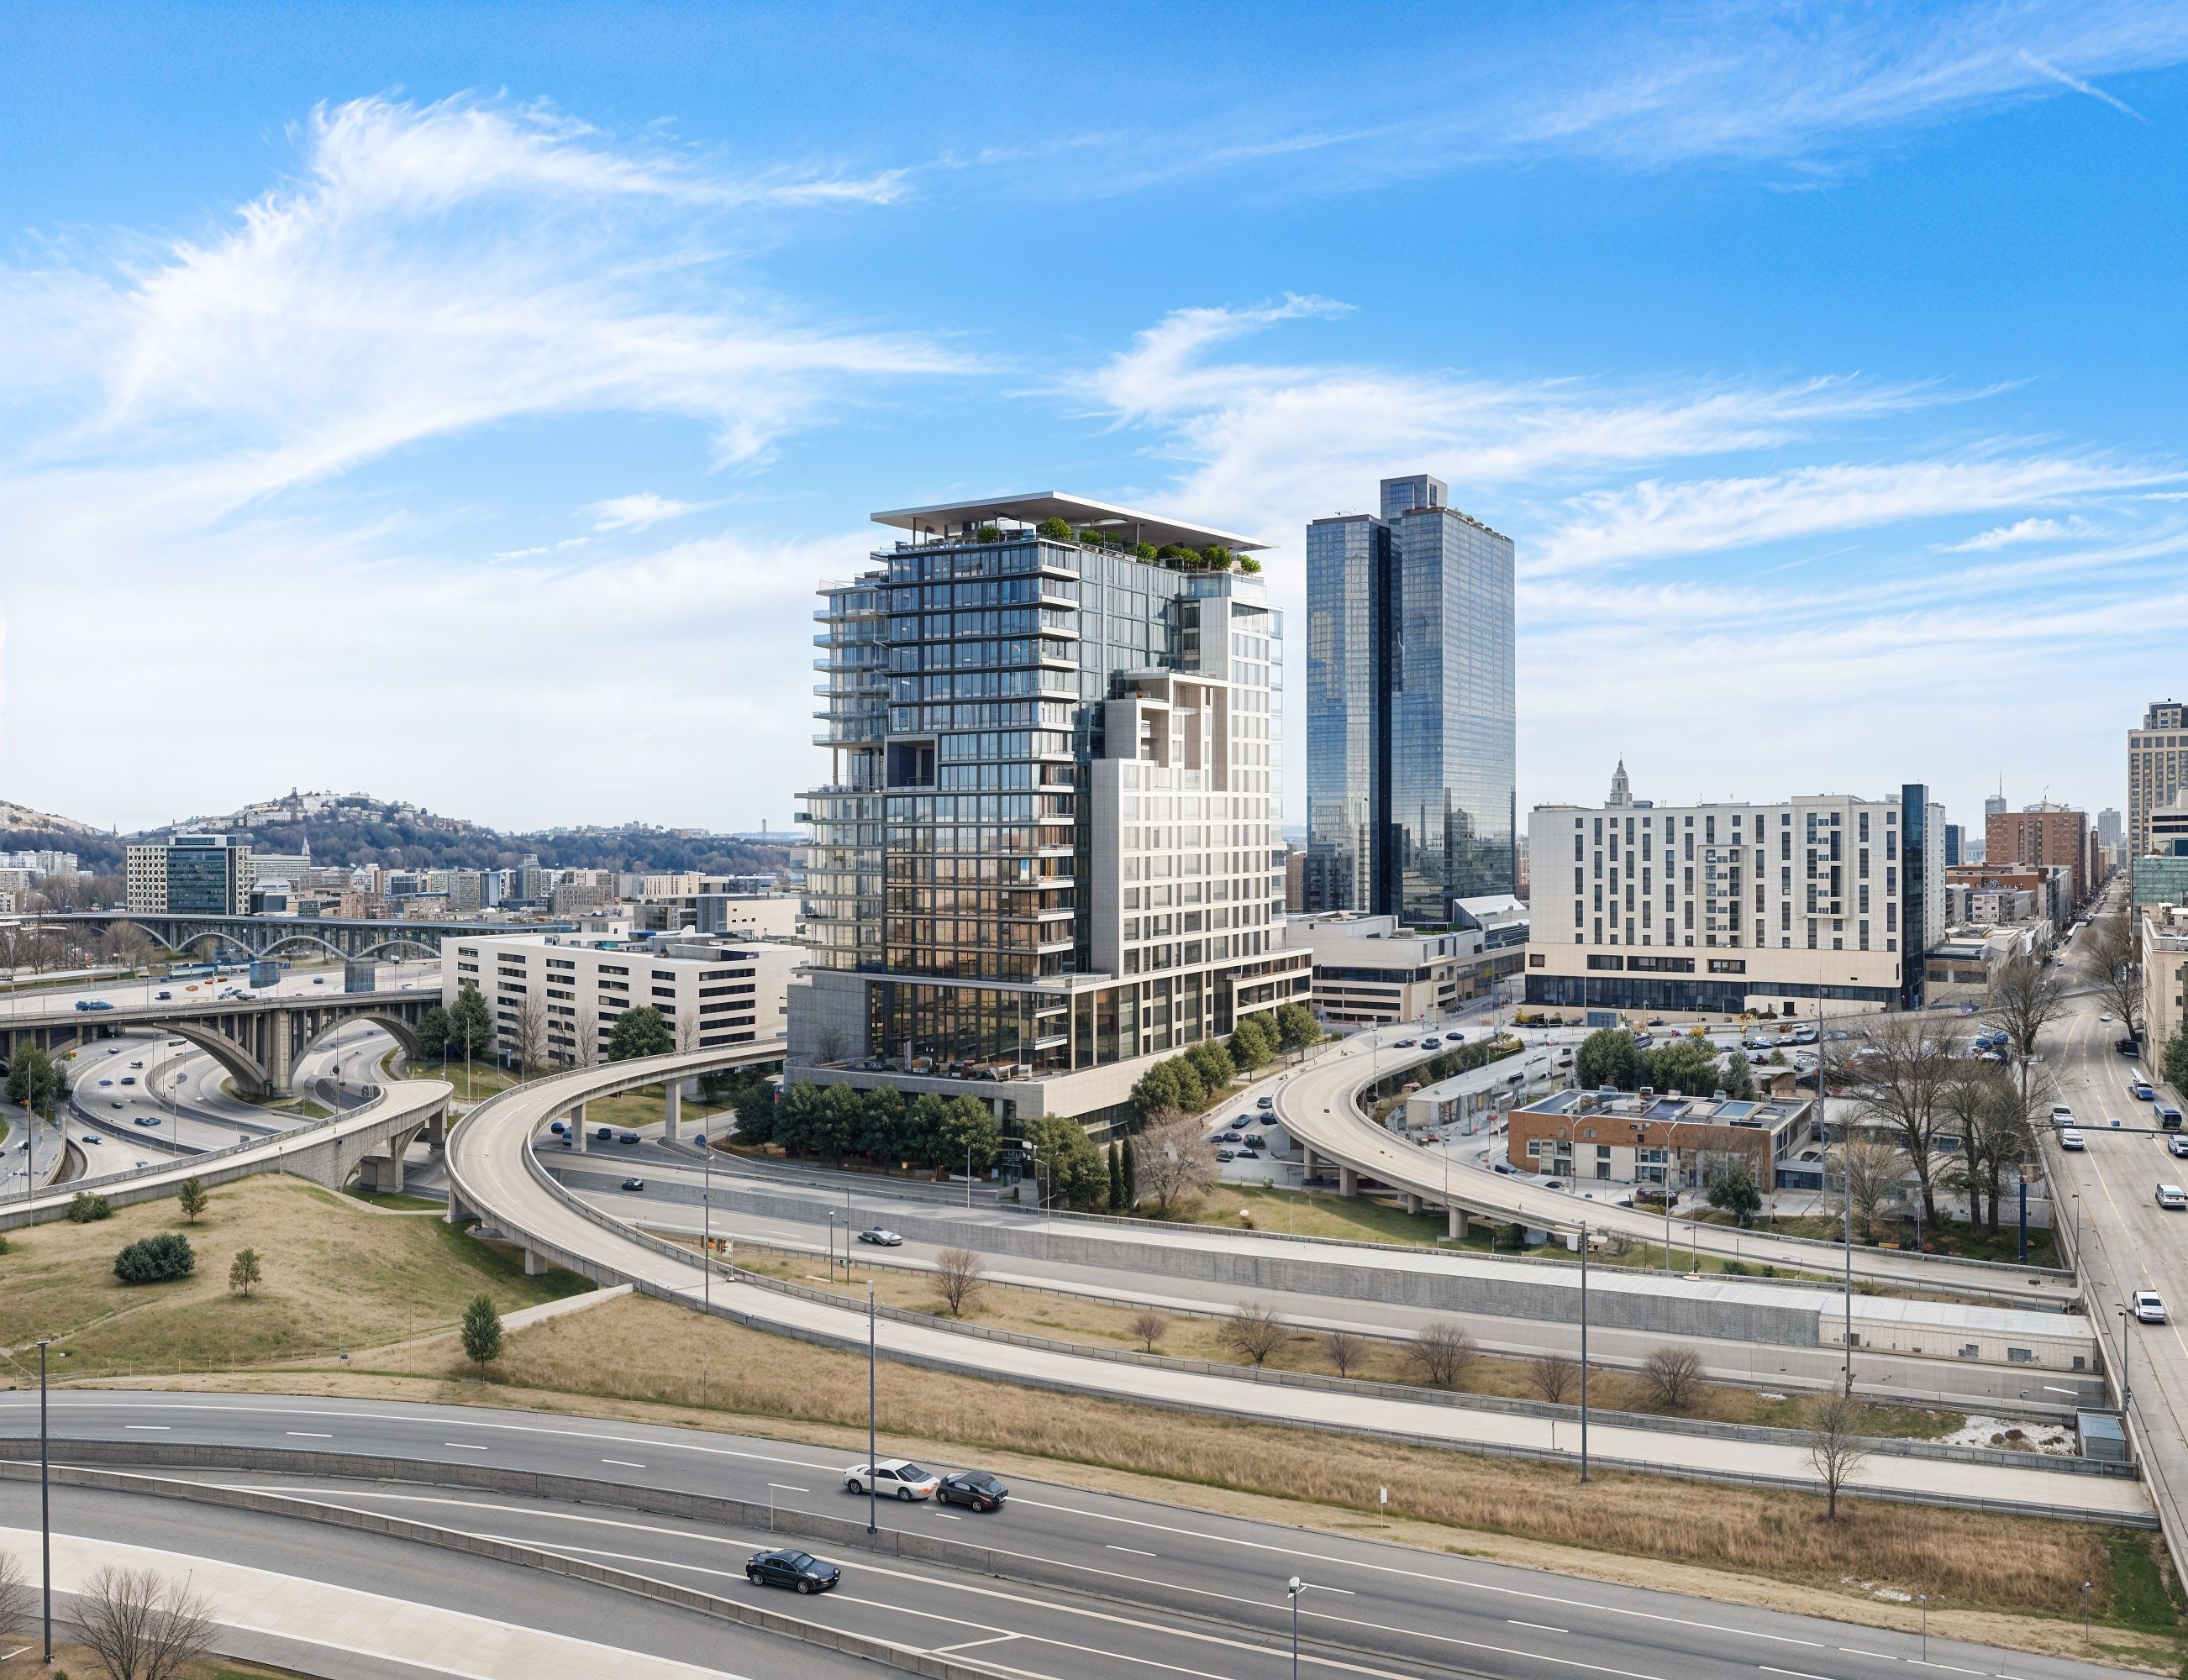
Anchoring a prominent downtown corridor, this mixed-use high-rise brings together residential, retail, and hospitality uses in a vertical urban environment designed to strengthen walkability, activate the streetscape, and contribute to Knoxville’s evolving skyline.
Perched above the natural hillside on sculpted columns, these timber-frame treehouses reinterpret hospitality through immersive design, blending fantasy-inspired architecture, craftsmanship, and a strong connection to the surrounding landscape.
Designed as a catalyst for South Knoxville’s continued growth, this mixed-use residential development activates a prominent urban site through thoughtful placemaking, community amenities, and strong connections to the surrounding neighborhood.
Maryland
An adaptive reuse project transforming a former campus into a senior living community, preserving and repurposing existing buildings to create welcoming residential, social, and care-focused environments.
South Carolina
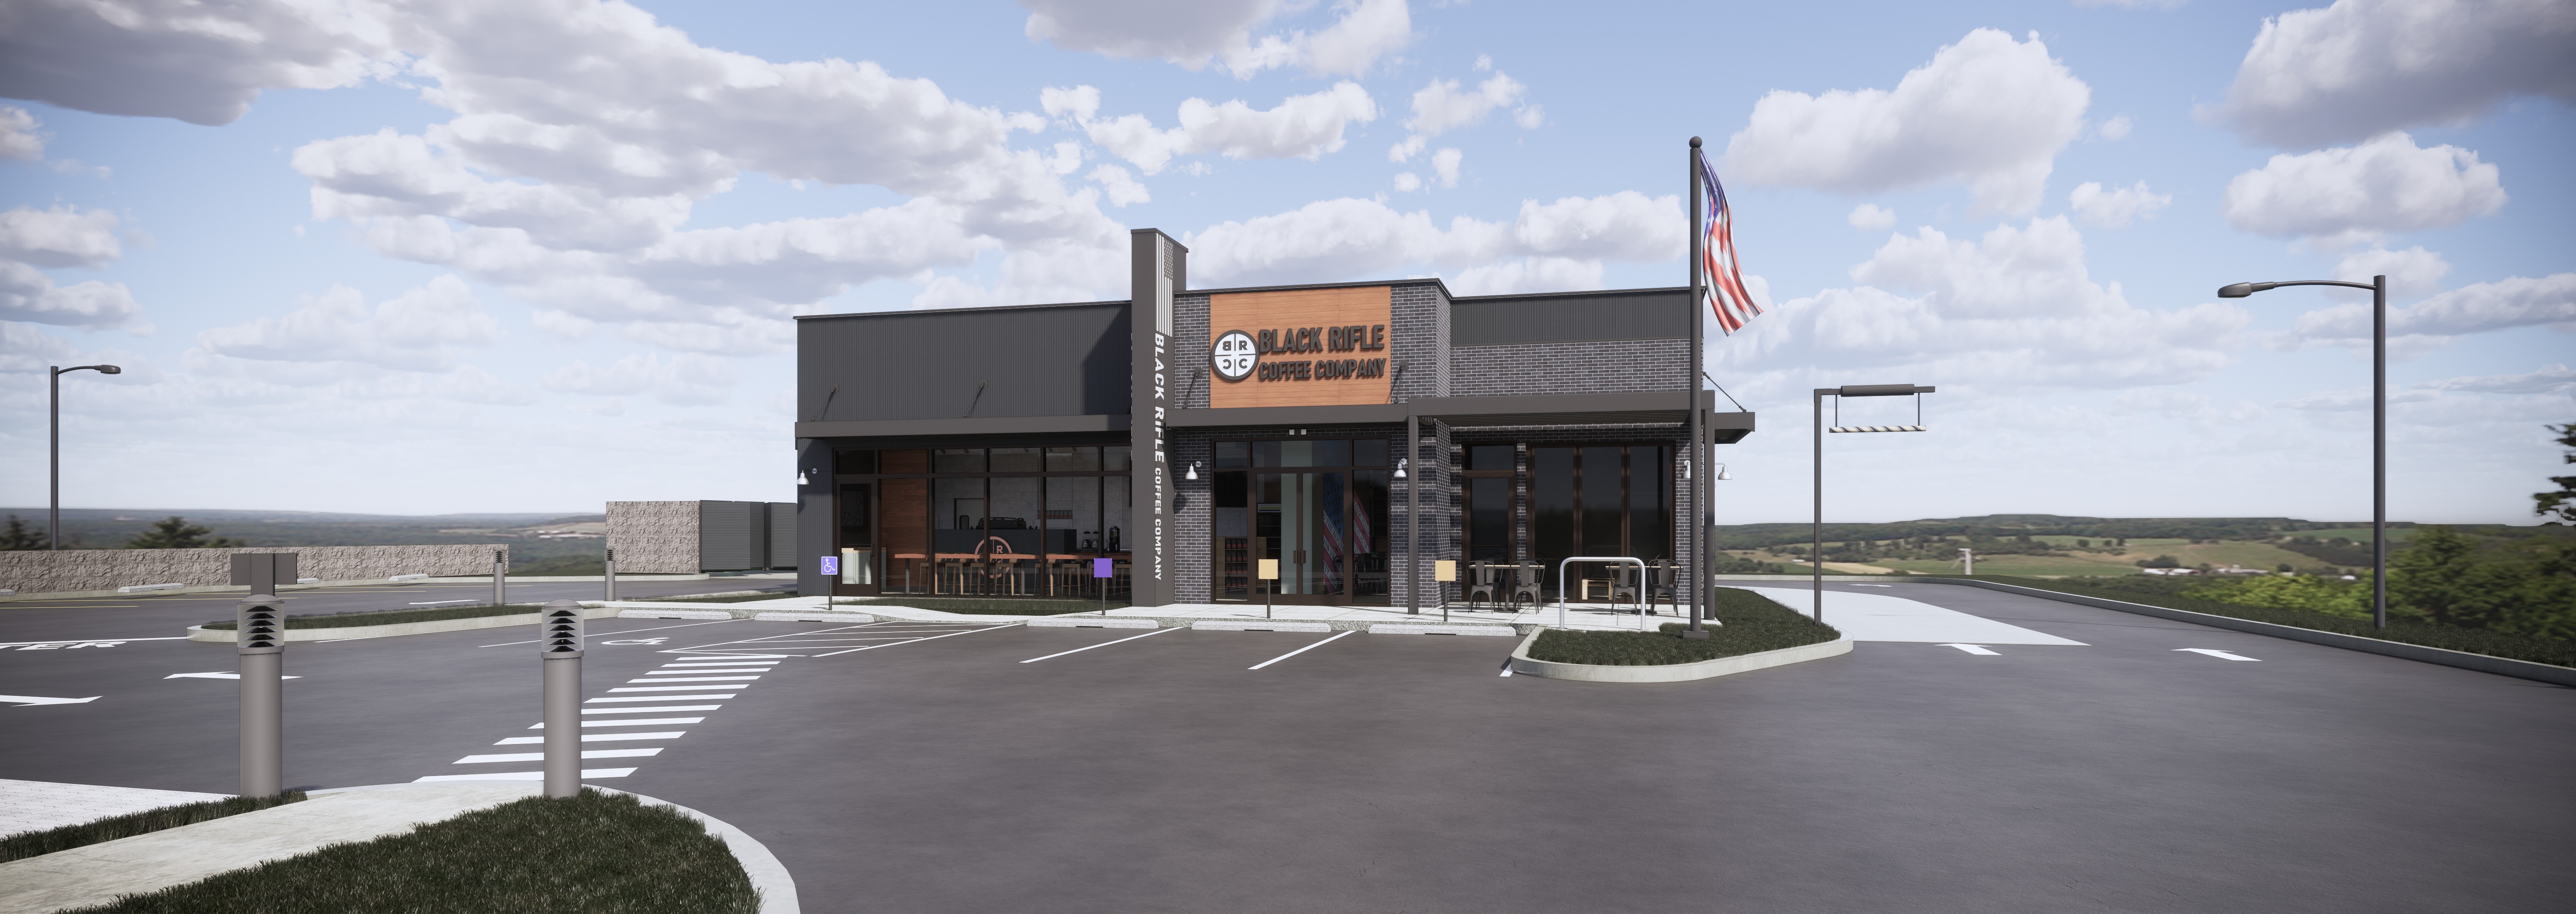
Designed to reflect the brand’s bold identity, this purpose-built café combines industrial materials, efficient service flow, and immersive retail elements to create a destination centered on community, connection, and experience.
This senior living neighborhood replaces institutional care models with a community-focused approach, using small-scale residential architecture and thoughtfully planned outdoor spaces to support comfort, engagement, and daily life.
Rocky Mountains
Nestled within the alpine landscape of Whitefish Mountain, this custom ski lodge blends heavy timber, natural stone, and expansive glazing to create a mountain retreat that celebrates craftsmanship, comfort, and panoramic views.
Chattanooga, TN
Blending residential comfort with hospitality-driven design, this independent living community provides a refined setting where wellness, connection, and lifestyle-focused amenities support an active and enriching daily experience.
Organized around shared amenities and views of the surrounding countryside, Legacy Village of Cleveland creates a community-focused environment where architecture, nature, and everyday experiences come together.
Designed to elevate the patient experience, this oral surgery practice combines efficient clinical planning, intuitive circulation, and calming interior environments to support comfort, trust, and quality care at every stage of treatment.
An award-winning historic preservation and adaptive reuse project that transformed Oak Ridge’s iconic Alexander Inn into a renewed community asset, carefully restoring a Manhattan Project-era landmark while preserving its architectural legacy.
Southeast USA
Designed as a customer-focused retail environment, this Verizon store combines efficient service, interactive product displays, and a modern brand experience to support meaningful engagement and seamless technology exploration.
Nigeria
A master-planned intergenerational campus that brings together education, healthcare, agriculture, recreation, and community life, creating opportunities for lifelong learning, economic empowerment, and sustainable growth across generations.
Rooted in Southern hospitality and residential-scale design, this senior living community creates a welcoming environment through thoughtfully crafted gathering spaces, landscaped courtyards, and architecture that promotes comfort, dignity, and connection.
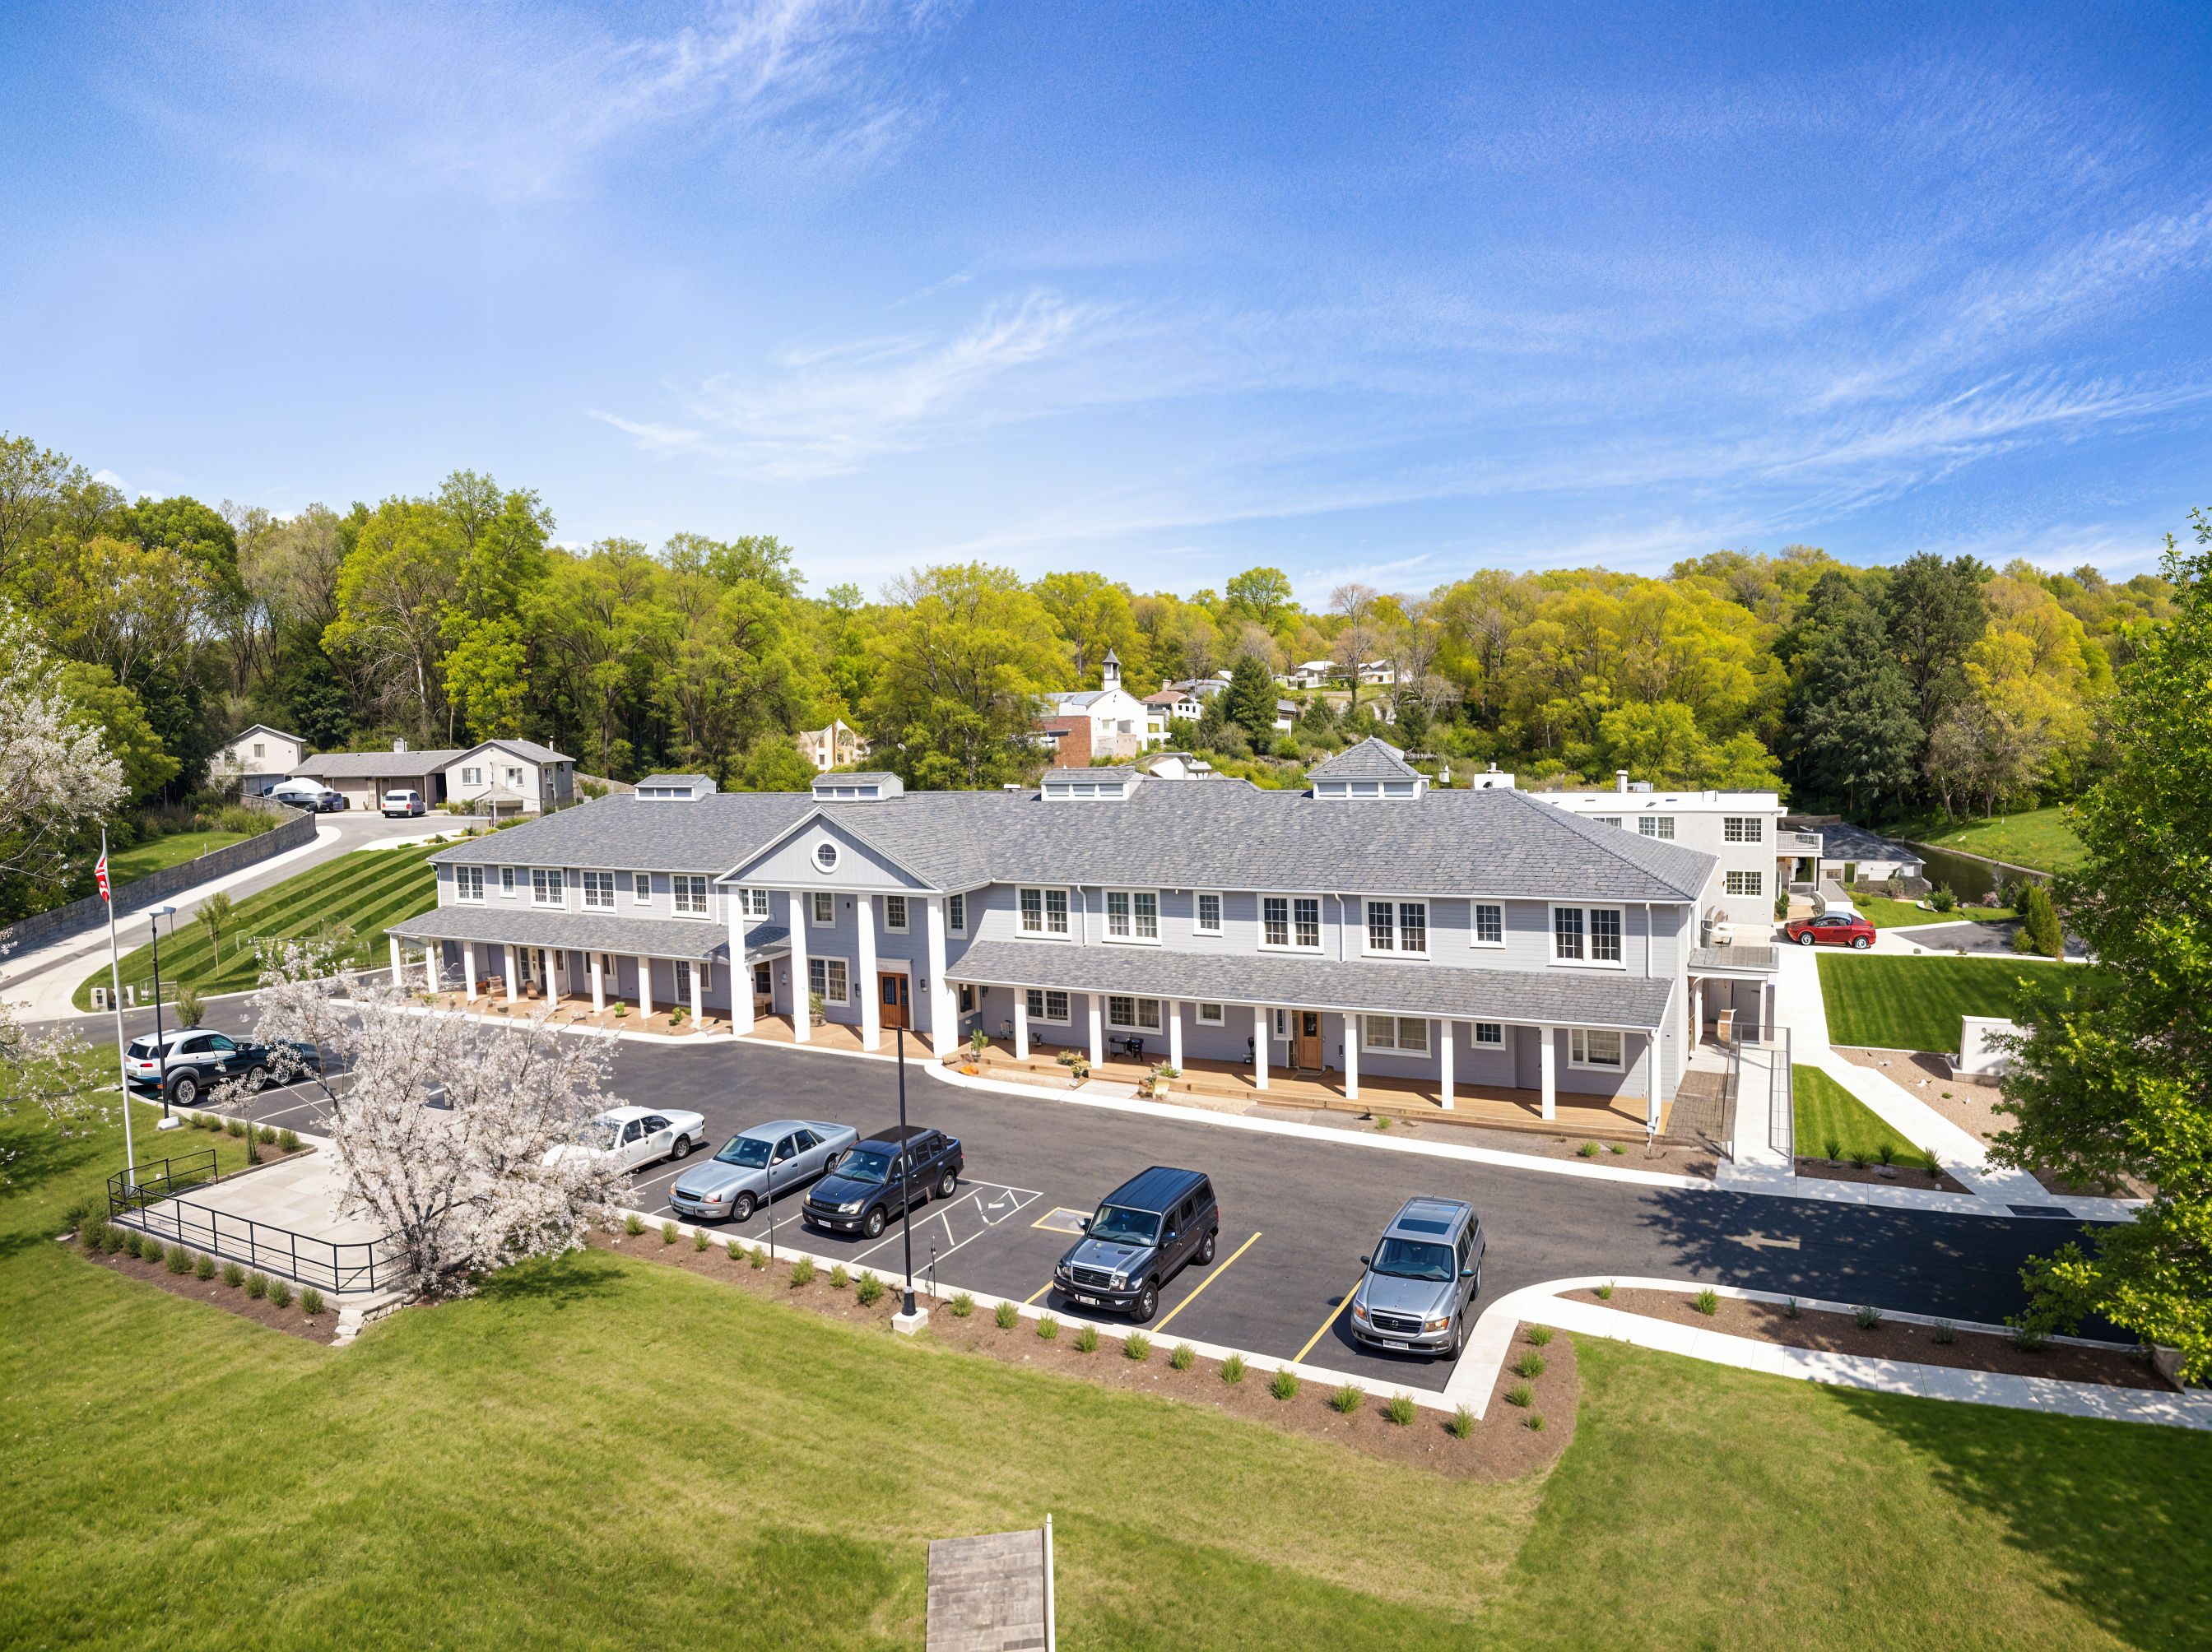
Conceived as a response to Knoxville’s housing shortage, this innovative housing model transforms a former motel into a flexible residential community, providing adaptable accommodations that bridge the gap between short-term stays and long-term housing needs.
Inspired by the nearby waterways and greenway network, Lakemoor Station is a 240-unit multifamily community that combines nautical-themed design, thoughtfully integrated amenities, and strong connections to the surrounding landscape and outdoor recreation.
Perched on a steep lakeside hillside, this custom retreat embraces its terrain through a vertical design that maximizes panoramic views, blending natural materials, expansive outdoor living spaces, and contemporary mountain architecture.
Florida
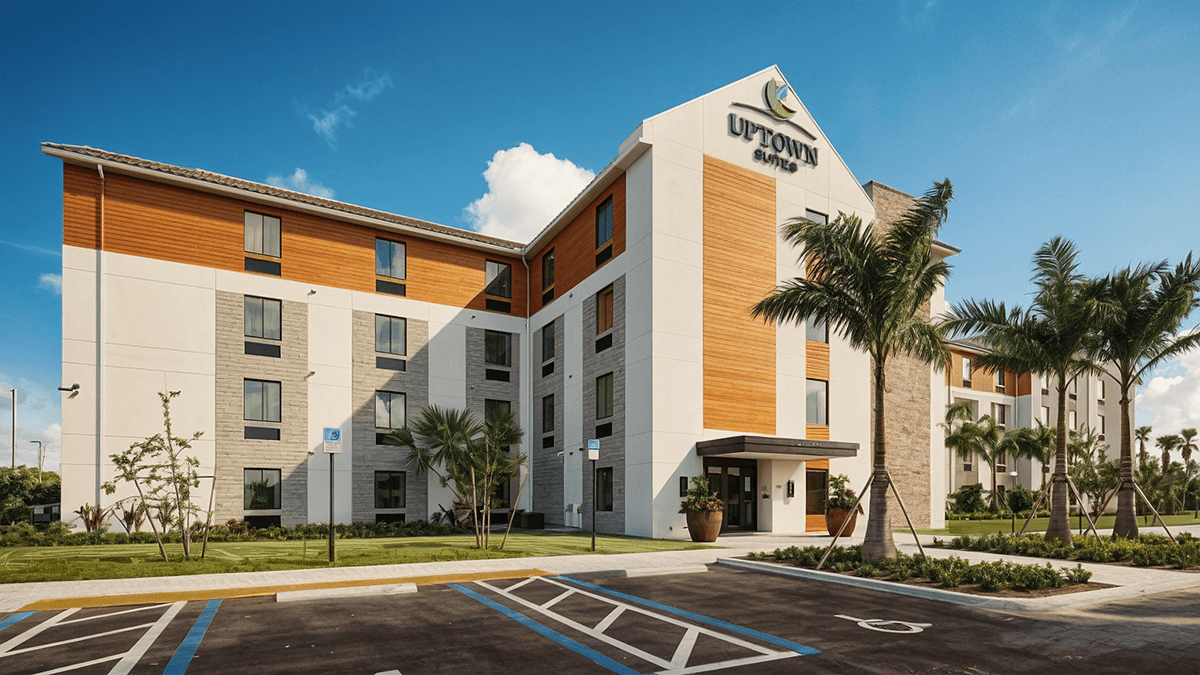
Designed to meet the growing demand for flexible lodging, this extended-stay hotel combines efficient residential-style accommodations with modern amenities, creating a comfortable and practical environment for both short- and long-term guests.
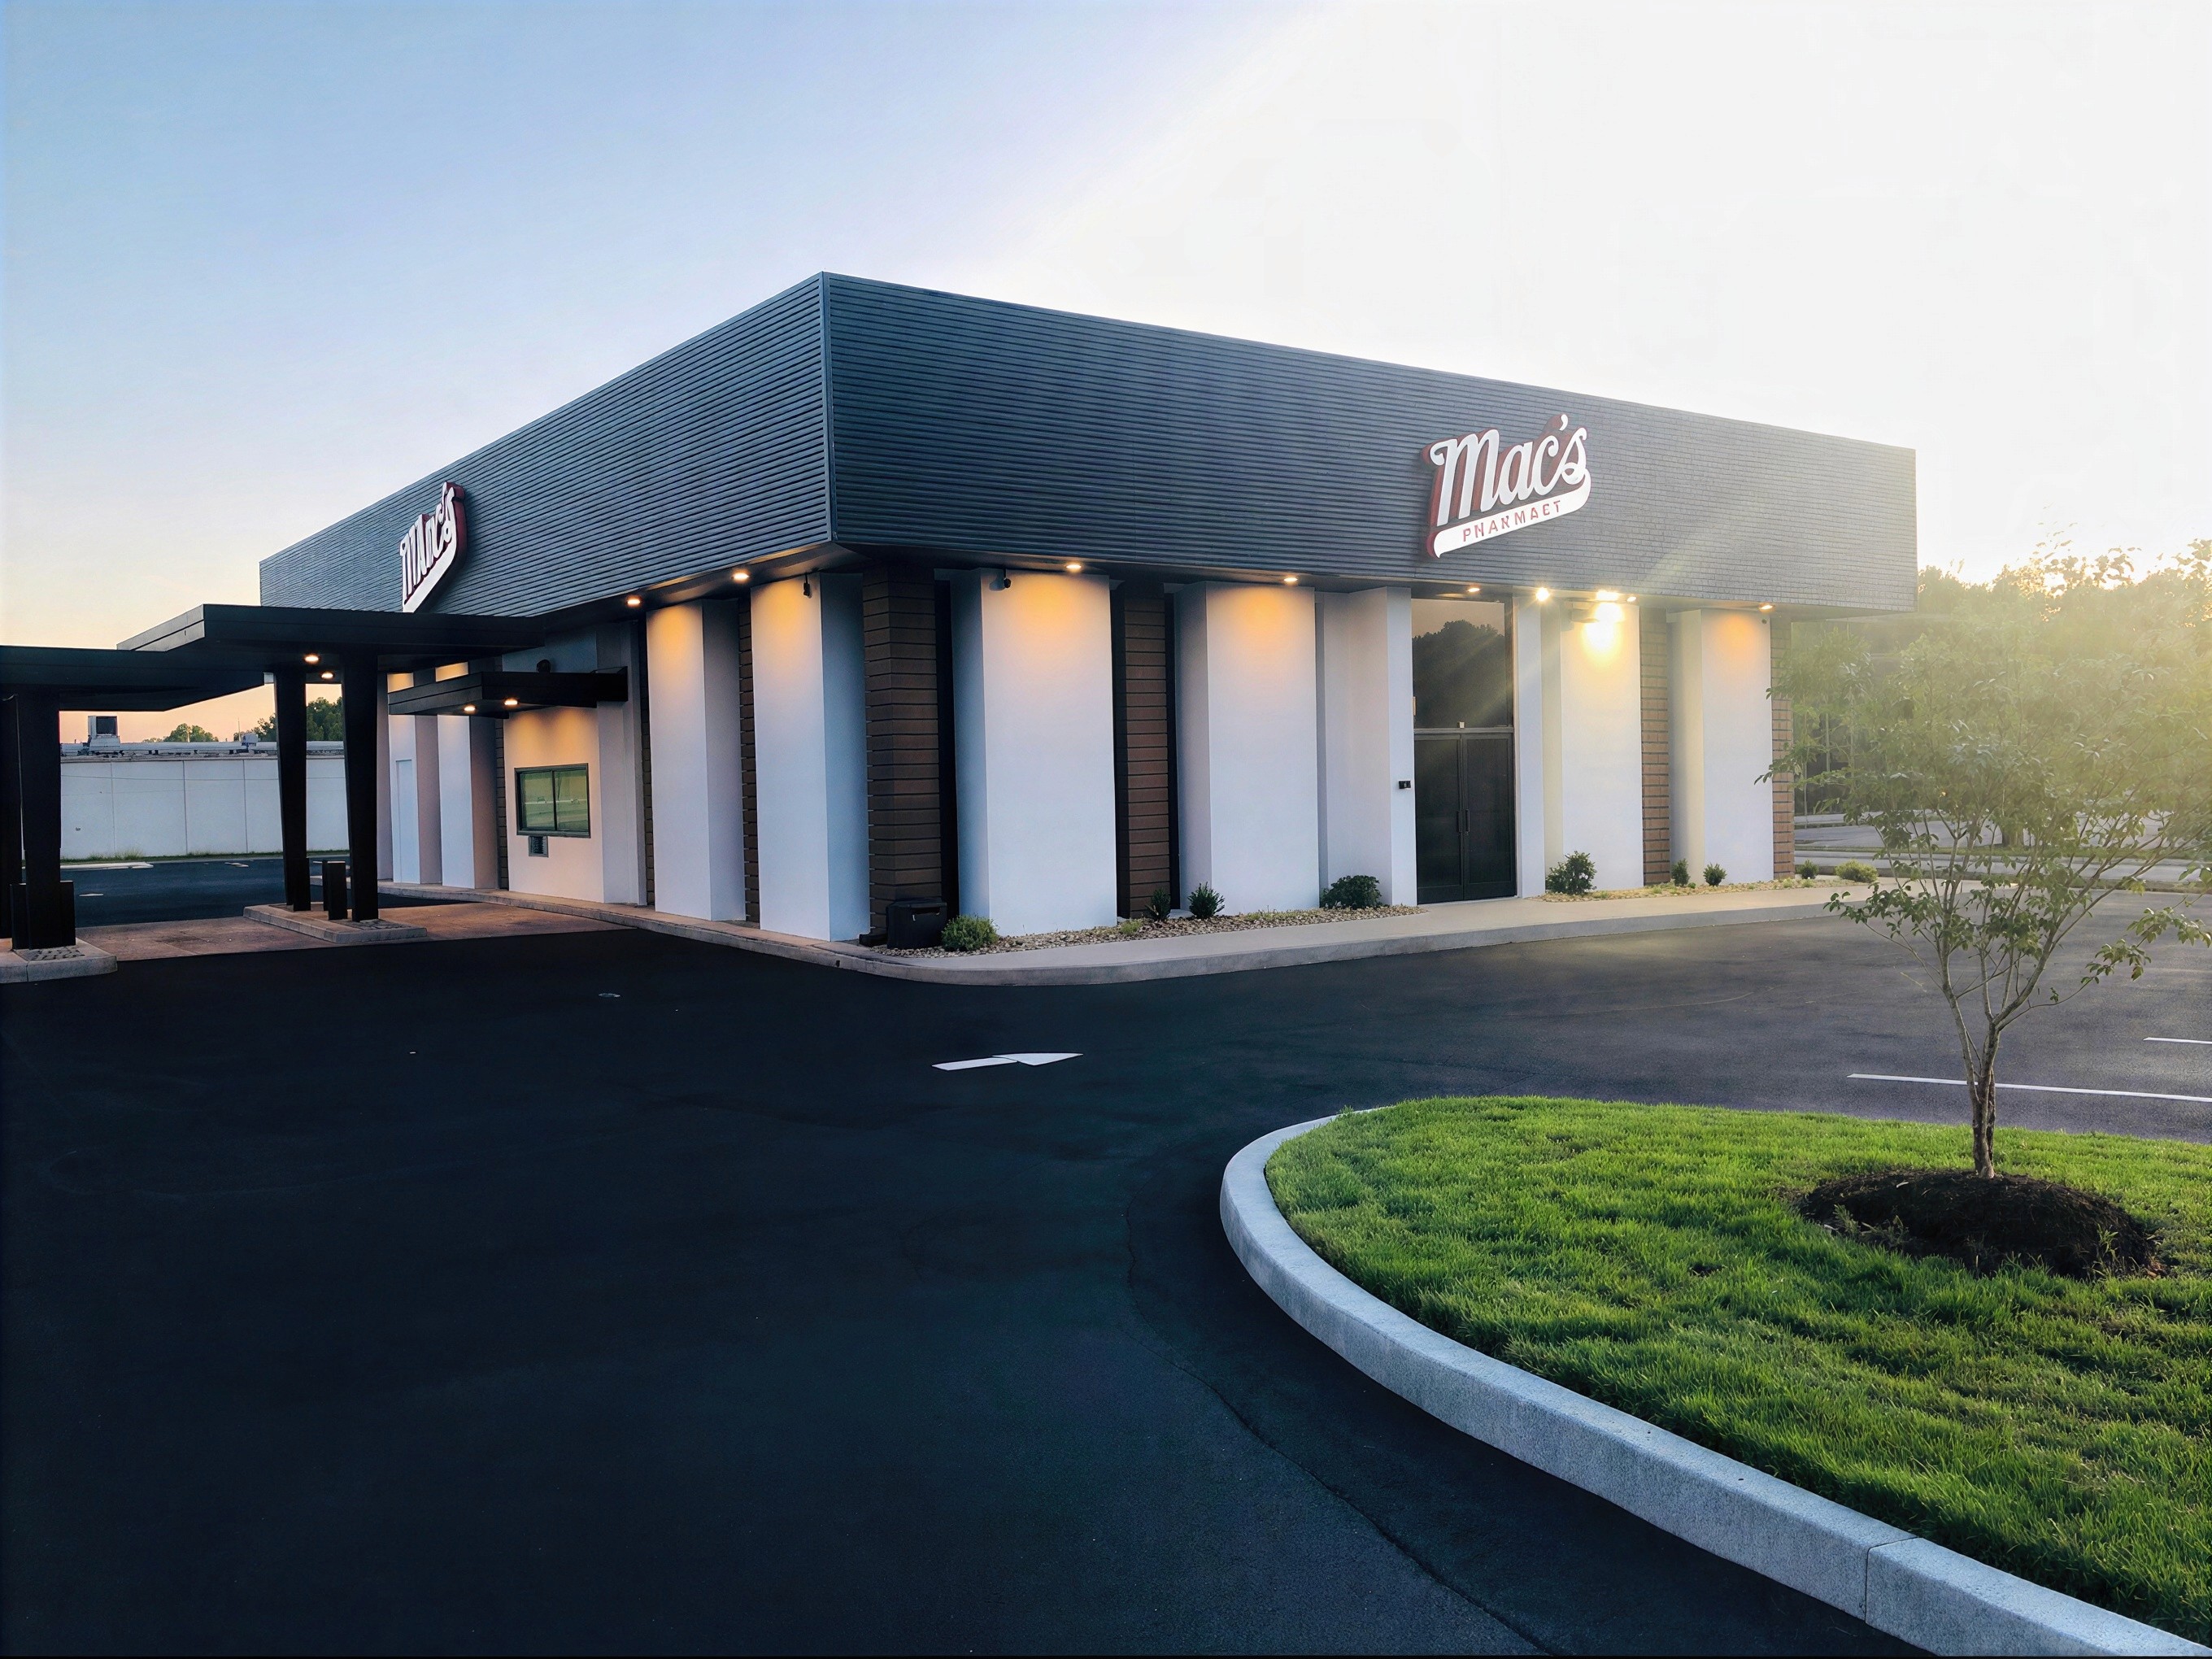
Rooted in the values of hometown care, Mac’s Pharmacy balances functionality and hospitality to create a modern healthcare environment that prioritizes accessibility, service, and meaningful patient interactions.
Designed as a private estate retreat, the Tullis Residence combines a pool house, guest accommodations, and wellness spaces within a cohesive architectural composition, anchored by heavy timber construction and a strong connection to the surrounding landscape.
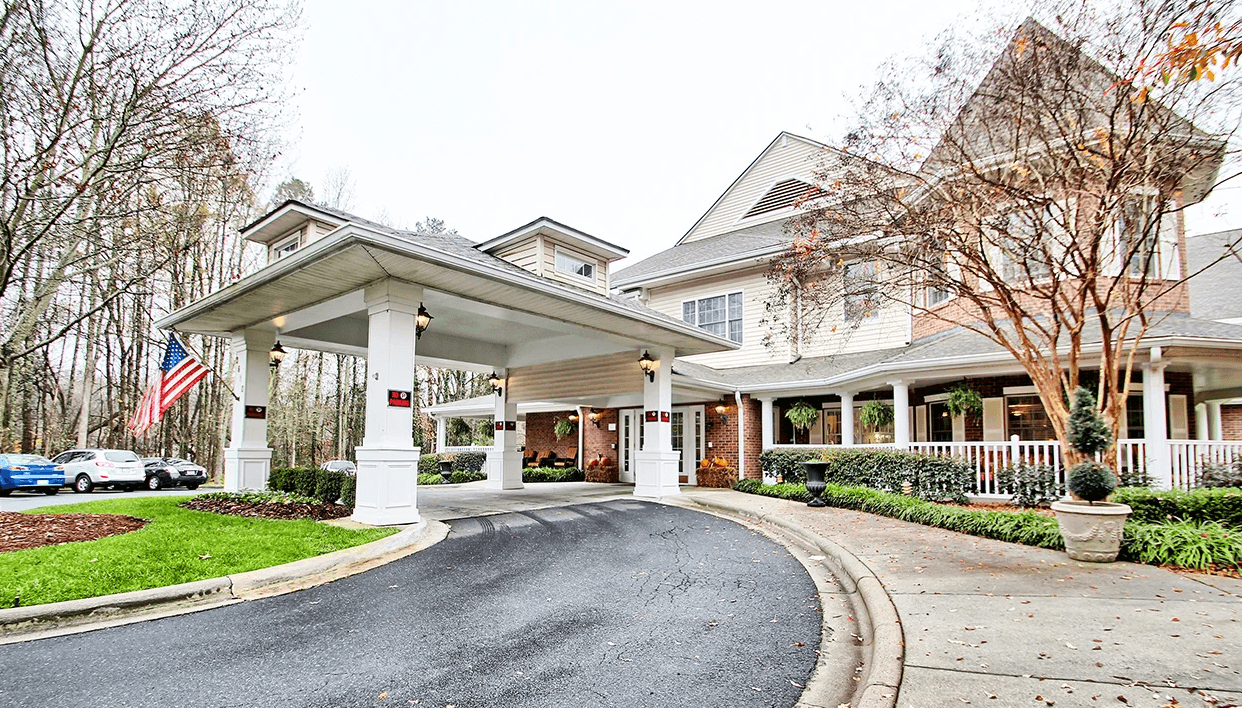
Through gracious porches, garden courtyards, and purposefully planned gathering spaces, Brickmont of Woodstock creates a warm residential environment that fosters independence, social interaction, and everyday well-being.
Blending contemporary design with the timeless character of French country architecture, the Browne Residence is thoughtfully oriented to capture sweeping views of the surrounding golf course and lake through expansive living spaces and seamless indoor-outdoor connections.
Designed to embrace the foothills of East Tennessee, Everlan Johnson City features light-filled interiors, expansive views, and hospitality-inspired amenities that foster an active lifestyle centered on wellness, connection, and lifelong engagement.
A first-of-its-kind construction-themed attraction that transforms heavy equipment into hands-on entertainment, blending immersive experiences, industrial-inspired design, and family-focused amenities across a 27-acre destination.
Thoughtfully integrated into the lakeside terrain, this custom home frames views, maximizes natural light, and blurs the boundary between architecture and landscape through a series of connected indoor and outdoor spaces.
Inspired by the character of the Cumberland Plateau, Dominion of Crossville creates a welcoming residential environment through thoughtfully designed gathering spaces, natural materials, and strong connections to the surrounding landscape.
Designed as a walkable, garden-style community, Emory Mills brings together independent living, assisted living, and memory care within a thoughtfully planned campus that promotes connection, wellness, and a sense of home.
North Carolina
Inspired by the character of Charlotte’s neighborhoods, this senior living community blends residential-scale architecture, landscaped courtyards, and hospitality-focused amenities to foster a strong sense of belonging and everyday connection.
Designed to support both worship and fellowship, this renovation transforms an existing church campus with thoughtfully reconfigured interiors, enhanced gathering areas, and a renewed sense of arrival.
Nestled within the foothills of the Smoky Mountains, Clover Hill Senior Living creates a residential environment that balances comfort, wellness, and connection through thoughtfully planned gathering spaces, landscaped courtyards, and hospitality-inspired design.
Inspired by the character of Kentucky’s rolling landscape, this senior living community blends warm architectural detailing, landscaped courtyards, and community-focused amenities to support wellness, engagement, and a strong sense of place.
Set against the backdrop of the Appalachian Highlands, Dominion of Johnson City blends regional character, residential-scale architecture, and thoughtfully planned gathering spaces to create a welcoming community centered on connection, wellness, and dignity.
Georgia
Rooted in the character and history of LaGrange, this senior living community blends traditional architectural forms, welcoming gathering spaces, and thoughtfully designed outdoor environments to create a warm and connected residential experience.
Positioned along one of Knoxville’s most prominent corridors, Northshore Heights combines multifamily living, walkable amenities, and thoughtfully planned open spaces to create a connected residential community that responds to the area’s continued growth.
Nestled in the foothills of the Smoky Mountains, Dominion of Sevierville draws inspiration from its scenic setting, blending residential-scale architecture, welcoming gathering spaces, and thoughtfully designed outdoor environments that foster connection and well-being.
Inspired by the character of North Georgia’s equestrian landscape, Vitality Living Milton combines residential-scale architecture, landscaped courtyards, and hospitality-inspired amenities to create a vibrant community rooted in comfort, wellness, and connection.
Rooted in the character of East Tennessee, this senior living community blends warm architectural detailing, hospitality-inspired amenities, and community-focused spaces to create an engaging and enriching residential experience.
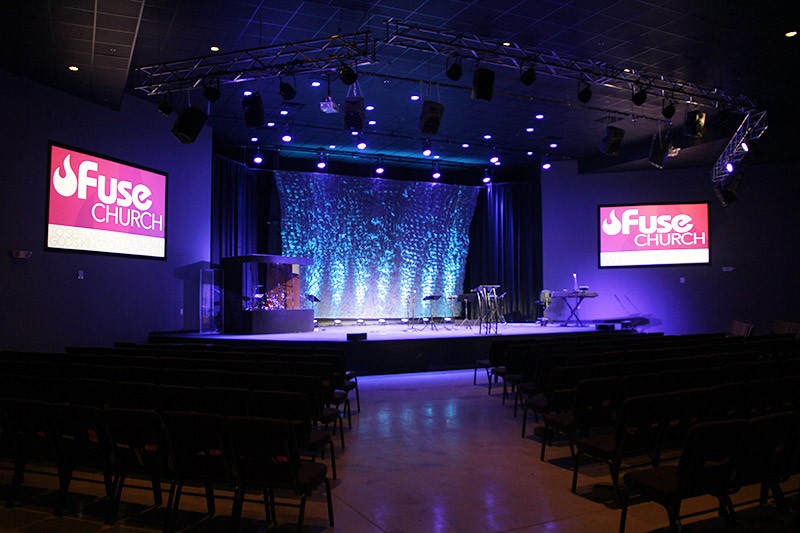
Organized around both worship and community life, Fuse Church integrates gathering spaces, hospitality areas, and ministry environments within a cohesive design that fosters connection beyond the sanctuary.
Designed as a place of retreat and reflection, Prayer Mountain integrates worship, gathering, and outdoor spaces within a natural setting, creating an environment that encourages spiritual renewal, community, and connection to the landscape.