






Shieh Residence
|
Conceptual Design
|
Knoxville, TN
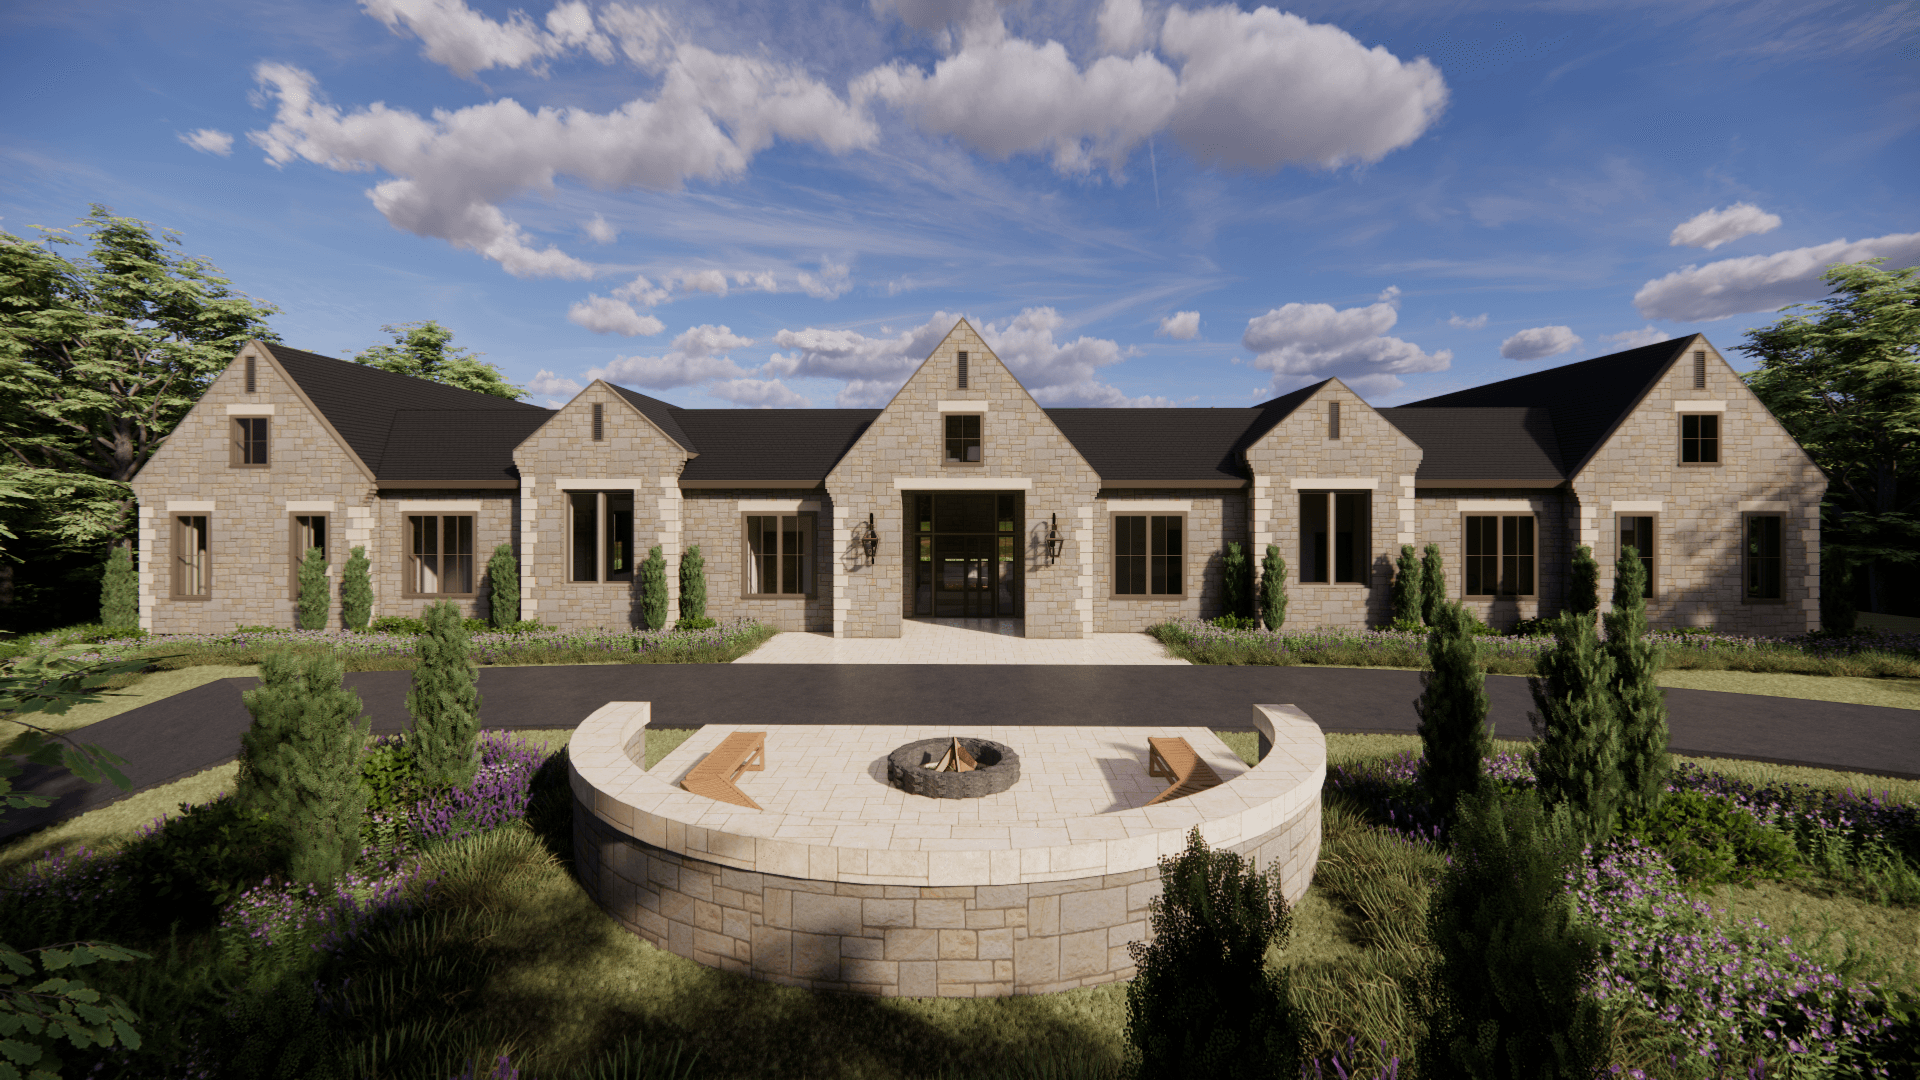
The Shieh Residence is a custom single-level home designed around generous family living, recreation, and a strong connection to the outdoors. The interior is organized around an open living room, kitchen, and dining area, complemented by five bedrooms, multiple bathrooms, a game room, playroom, pantry, laundry, and ample storage. Thoughtful circulation and clearly defined private and shared spaces create a comfortable home suited for both everyday living and entertaining.
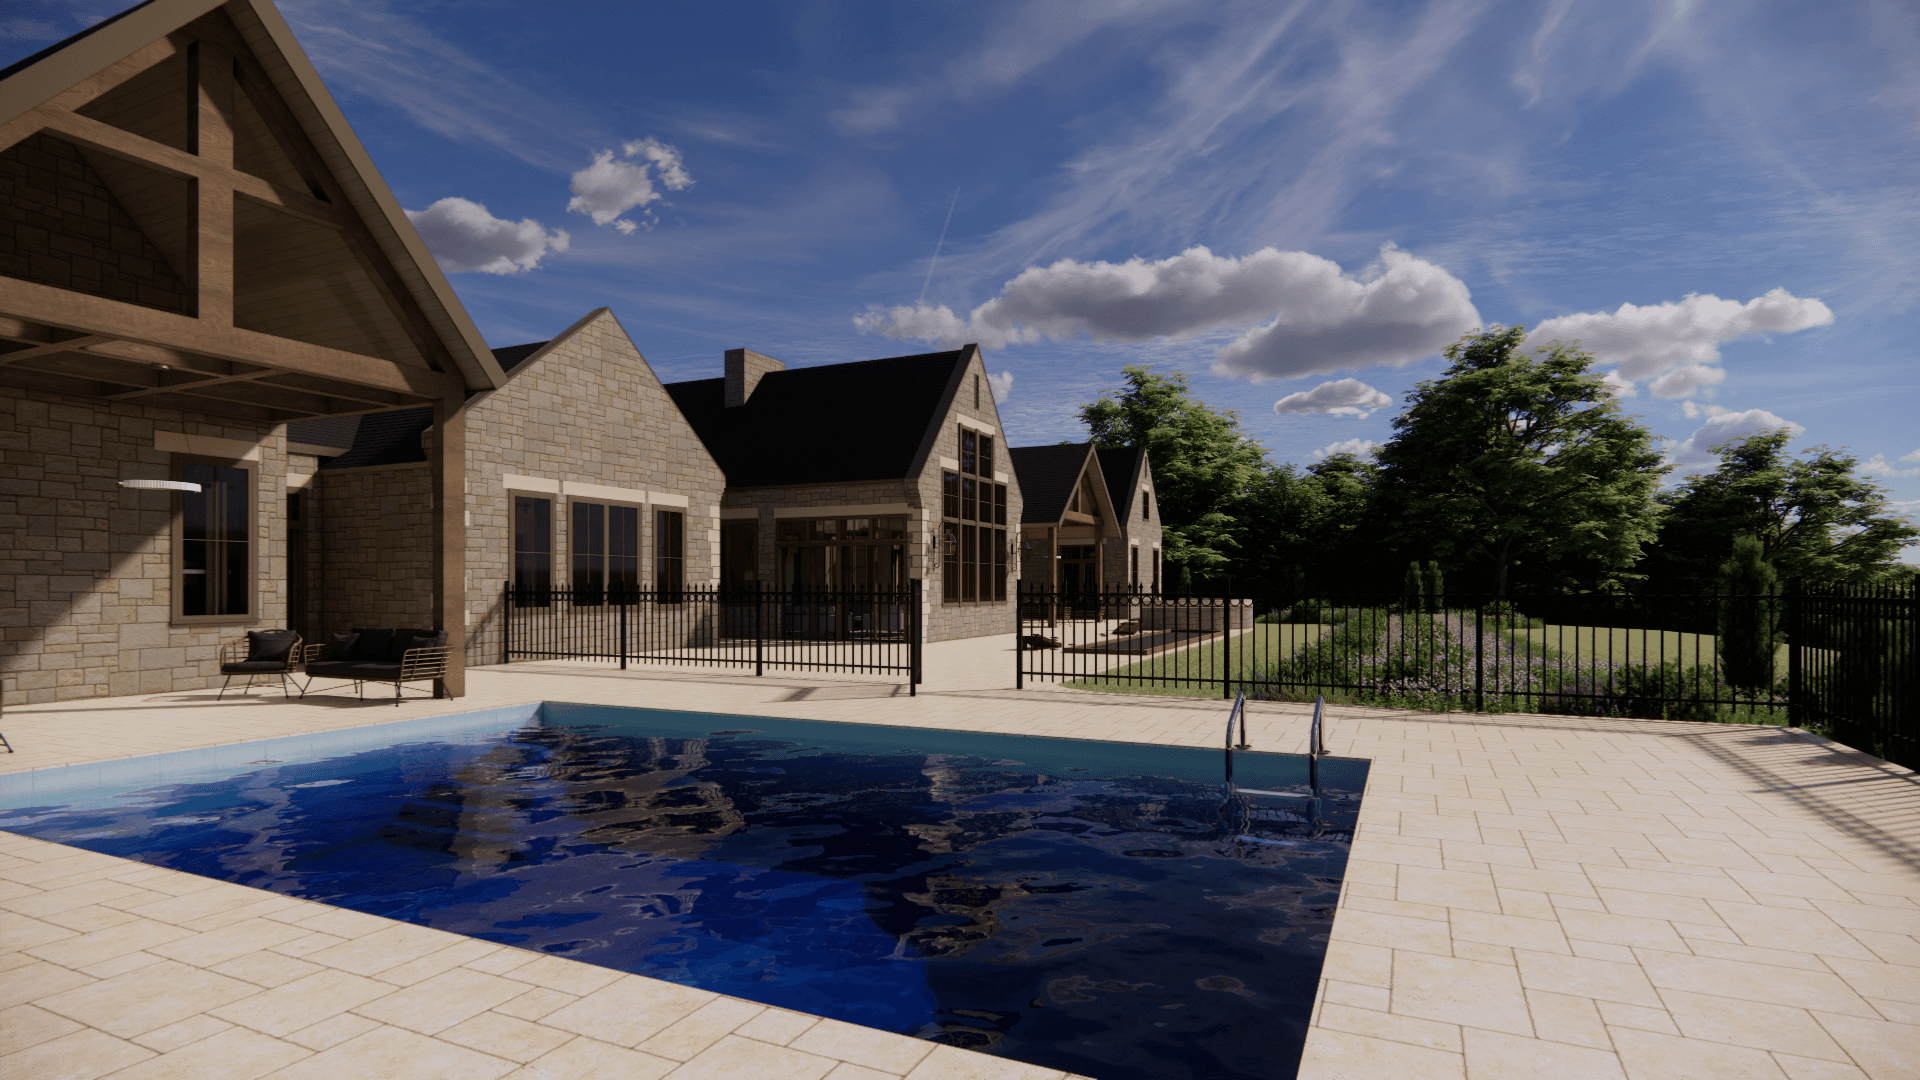
Outdoor living is central to the design, with the residence opening toward a large rear patio, pool deck, heated swimming pool, activity courtyard, firepit, and multiple covered gathering areas. The exterior features traditional gabled roof forms, stone detailing, tall windows, and carefully composed elevations that give the home a refined residential character while responding to its sloping site.
Expertise
Market Regions
Scope
Square Feet