

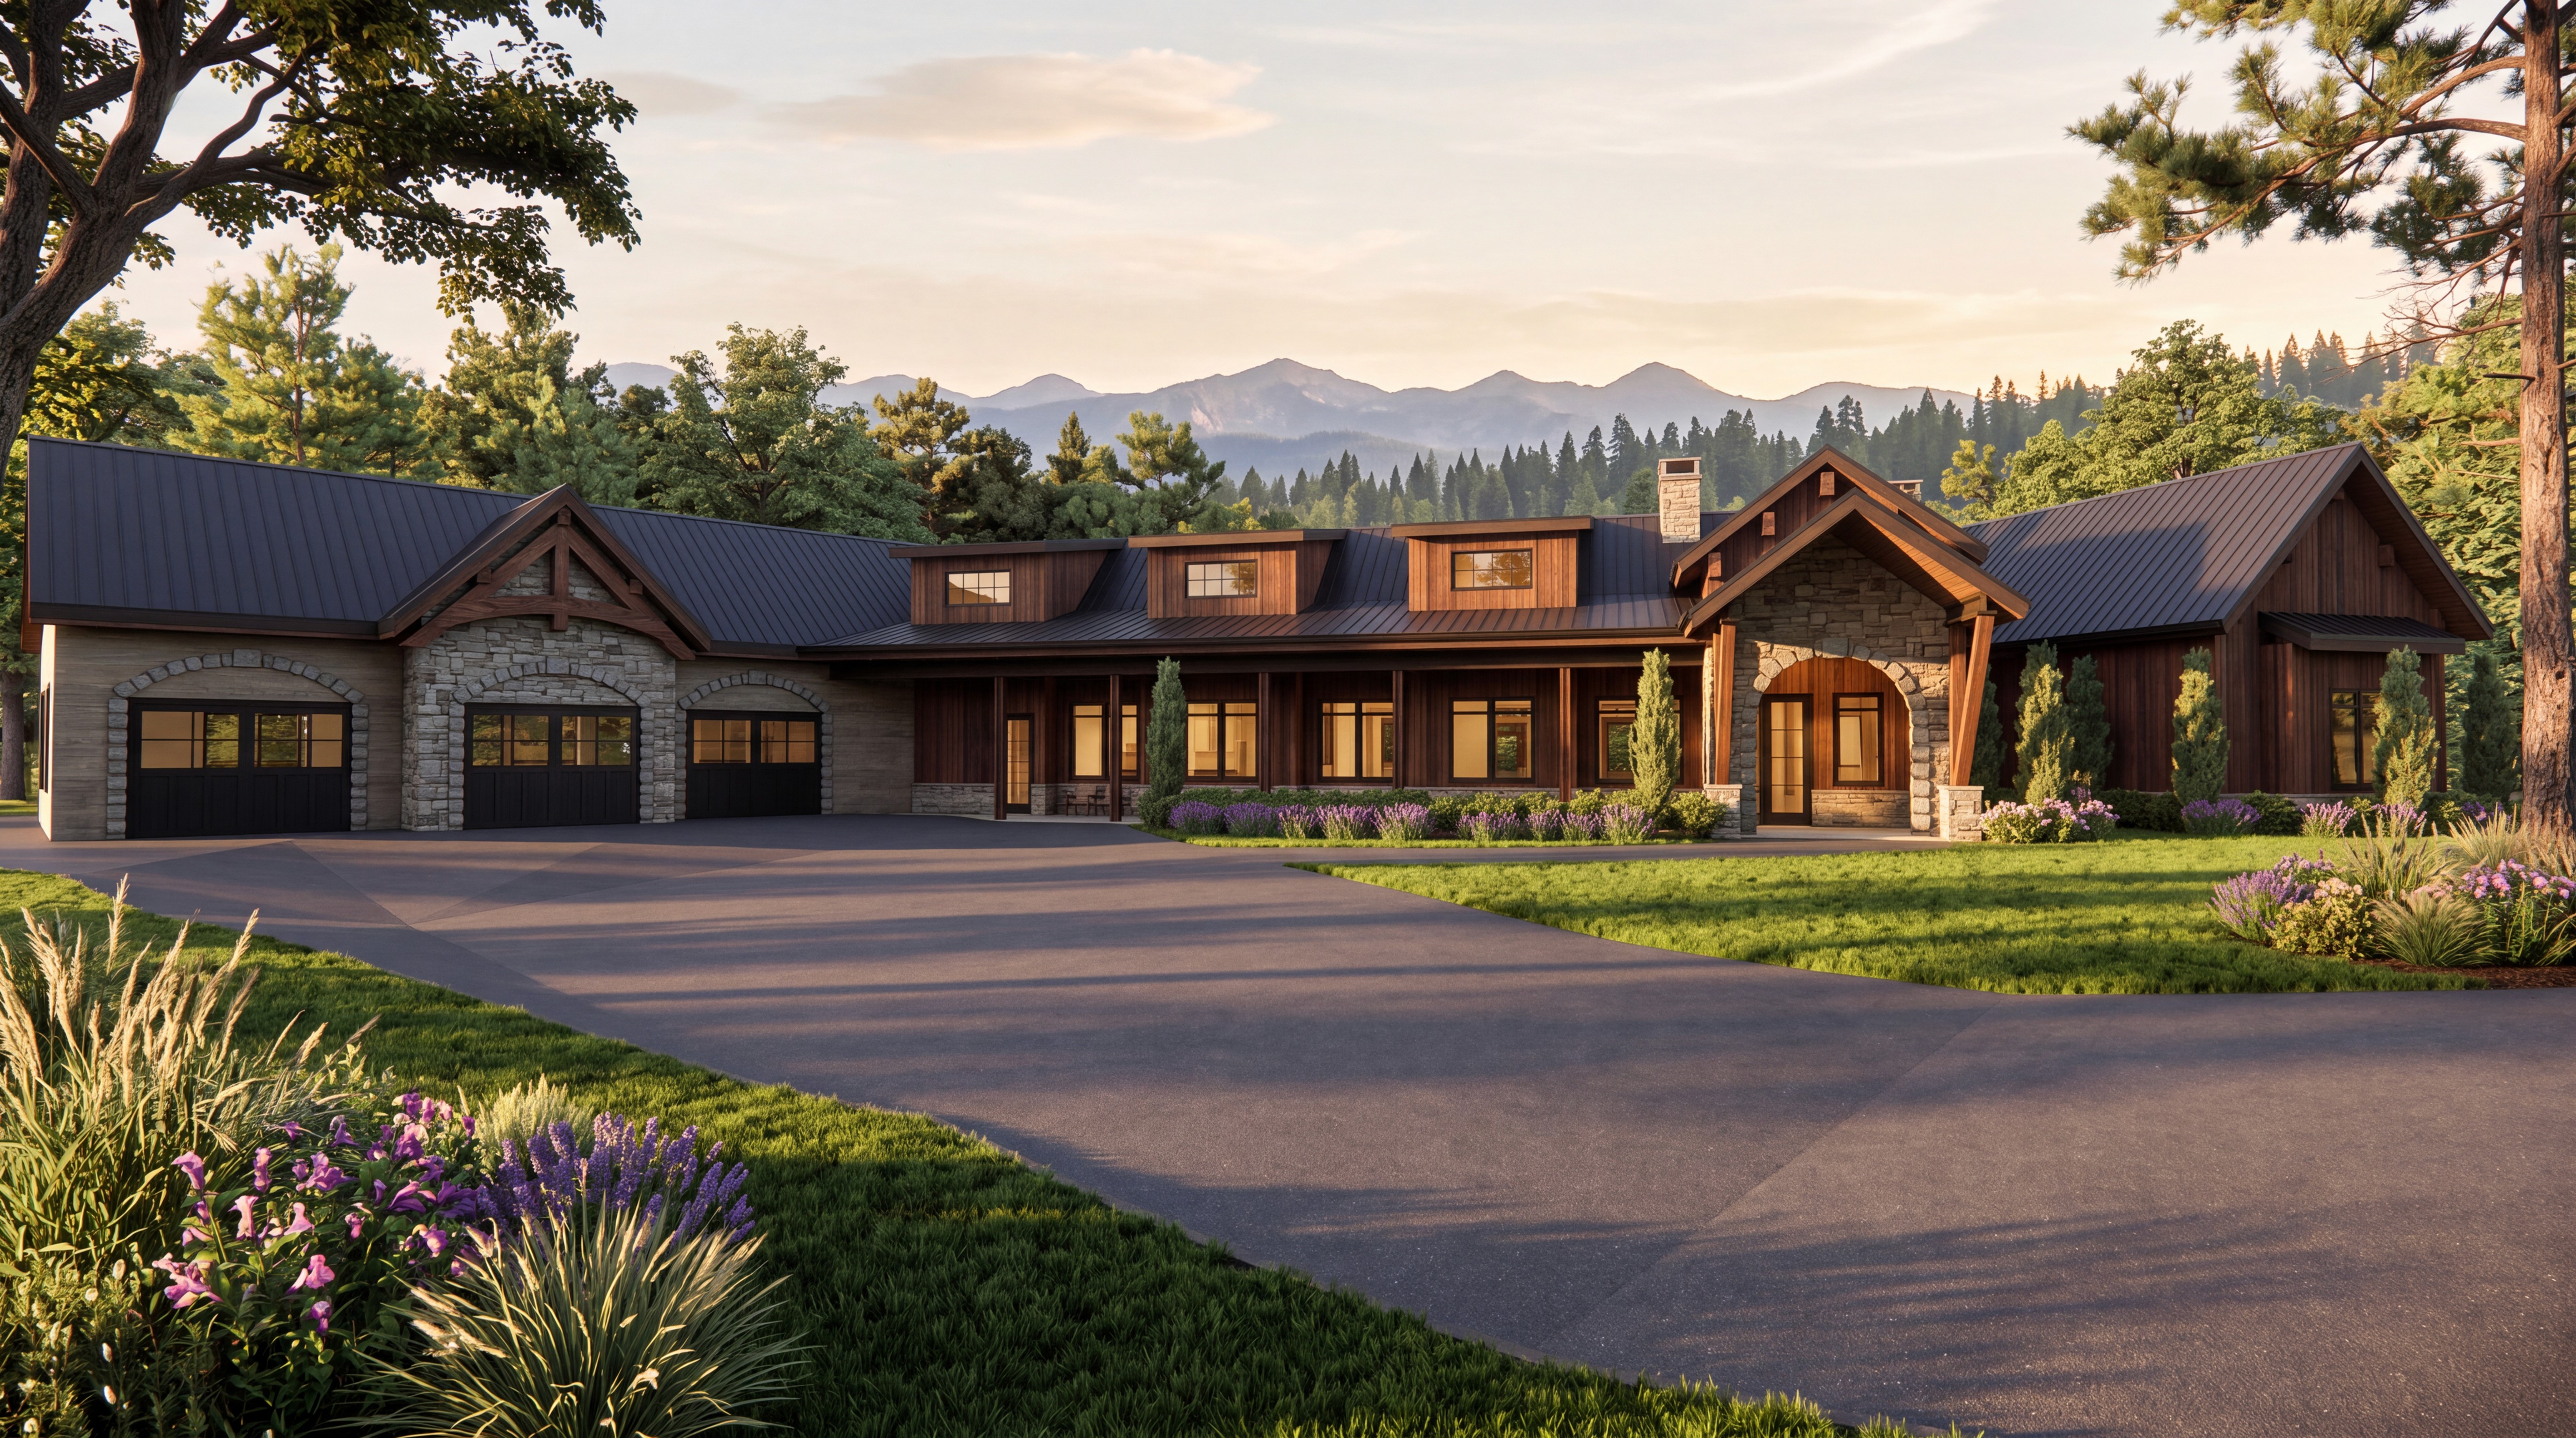

Helton Residence
|
Documentation
|
Sevierville, TN
Located in Sevierville, Tennessee, the Helton Residence is a custom estate designed to bring expansive family living, recreation, and outdoor entertainment together within a cohesive architectural composition. The residence pairs traditional gabled forms, arched openings, and residential detailing with a large-scale program organized across a finished basement, main level, and upper-level attic spaces.
The home includes multiple bedroom suites, generous living and dining areas, a theater, bunk room, fitness and recreation spaces, a sewing room, and a bar with kitchenette. A dedicated pool house connects the interiors to an extensive outdoor living environment featuring a swimming pool, hot tub, covered patios, decks, and gathering areas. Additional spaces, including a safe room, large garage, storage areas, and conditioned attic rooms, provide flexibility for daily living, hospitality, and long-term use.
Expertise
Market Regions
Scope
Square Feet