


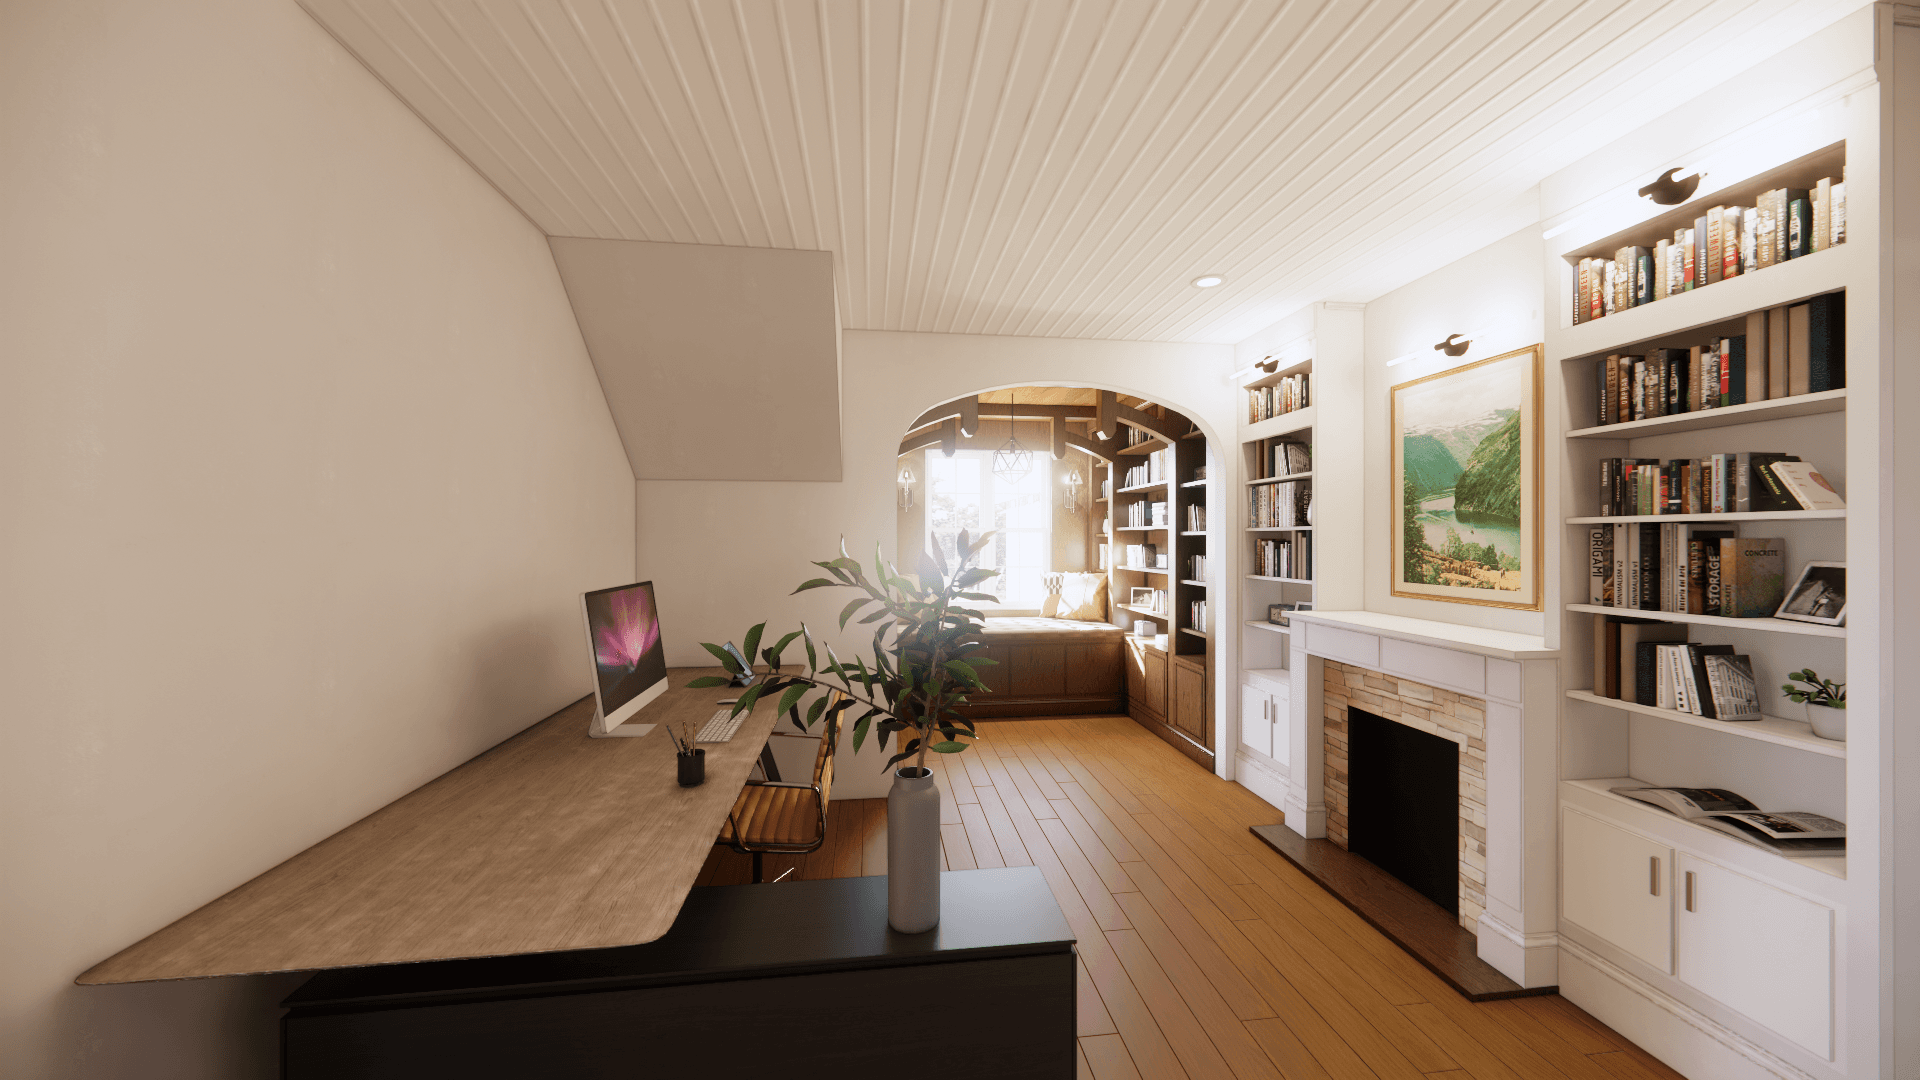
Witsoe Residence
|
Conceptual Design
|
Knoxville, TN
The Witsoe Residence renovation transforms underused second-floor and unfinished attic areas into a highly personalized library, office, and more functional laundry space. Rather than introducing an entirely new aesthetic, the design draws from the home’s existing architecture, using familiar forms, warm wood tones, arched openings, and traditional detailing to create an addition that feels original to the residence.
Custom built-in shelving defines the renovated interior, creating generous book storage, display space, and intimate reading areas throughout. A window seat, exposed wood beams, integrated cabinetry, a fireplace, and carefully framed transitions give the library warmth and character, while the adjoining office provides a quiet and practical workspace. The project demonstrates how overlooked areas of an existing home can be thoughtfully reimagined into functional spaces tailored to the client’s daily life.
Expertise
Market Regions