

Fuse Church
|
Built
|
Knoxville, TN
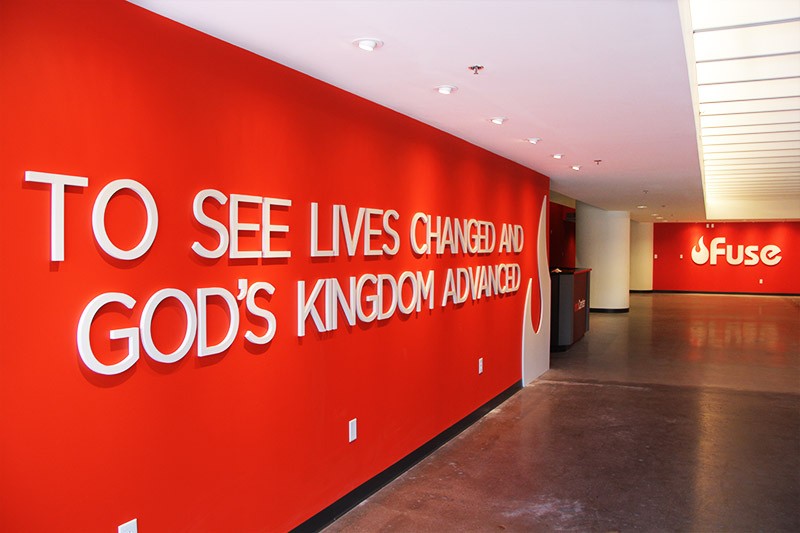
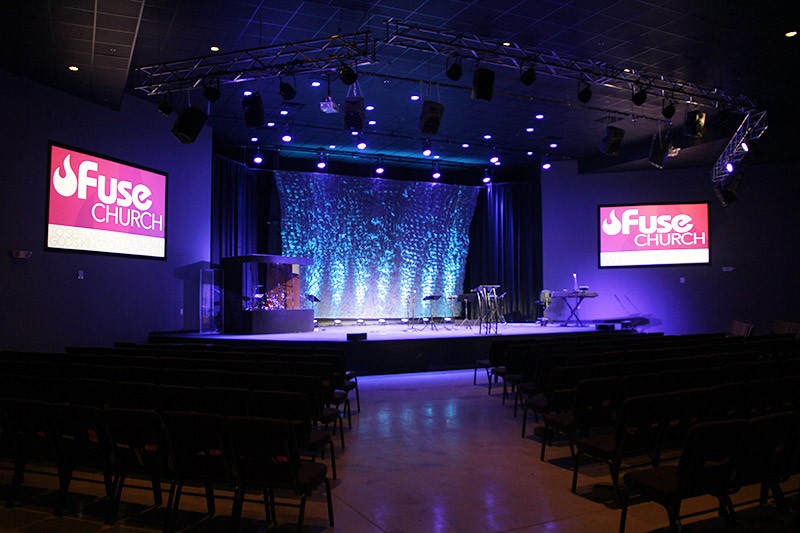
Fuse Church is organized around both worship and community life, bringing together a large sanctuary, flexible gathering spaces, hospitality areas, and ministry environments within a cohesive campus design. The plan supports a wide range of activities, from weekly services and large events to smaller group meetings, education, and fellowship throughout the week.
A central circulation spine connects the primary worship space with assembly rooms, classrooms, support areas, and a dedicated stage environment, creating clear movement through the building while allowing different ministries to operate simultaneously. By balancing large-scale worship with spaces for learning, gathering, and connection, Fuse Church creates a flexible and welcoming environment that extends community life beyond the sanctuary.
Expertise
Market Regions
Scope
Square Feet